Add your own picture and explain the route, parking, gates, paths or landmarks that help people find it.
Earn 5 points after the picture is checked and accepted.
Add your photo and local directionsShare what you foundWhat is recorded here
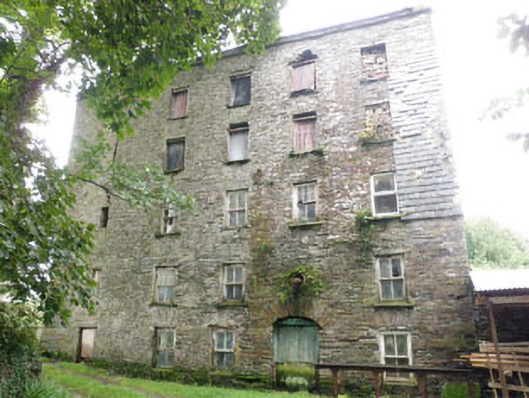
Detached four-bay five-storey over basement flour mill, built c.1800, incorporating remains of earlier mill to east as single-storey block, having paired gables to south elevation. Now disused. Single-storey addition over former mill-race to north, formerly housing turbine and single-storey extension to south. Pitched U-plan corrugated-iron roofs, partially collapsed, double-pile to south, with dressed limestone eaves course. Pitched artificial slate roof to north addition, lean-to corrugated-iron roofs to east block and south extension. Rubble stone walls throughout having slate-hanging to upper floors of south elevation and to southern end of east elevation. Roughcast rendered wall to ground floor of south elevation and basement level to north elevation. Cast-iron bracing-plates to north elevation. Blocked elliptical arch Millrace opening with dressed squared stone voussoirs to north elevation. Square-headed window openings with dressed stone sills and lintels throughout, having two-over-two, two-over-six, six-over-two and six-over-six pane timber sliding sash windows. Occasional uPVC windows to south and west elevations. Corrugated-iron panels blocking some openings to upper floors. Dressed rubble stone voussoirs to ground floor openings of west elevation. Segmental-headed door opening to west elevation with timber battened door surmounted by timber tympanum, dressed stone voussoirs and cast-iron pulley. Camber-headed door opening to south elevation, having moulded render surround, replacement glazed timber door and stone step. Square-headed door openings elsewhere, having timber battened door to south elevation with stone plinth-blocks and step. Timber battened doors to east elevation of main block and south elevation of east block set below shared corrugated-iron canopy. Located within own grounds with garden enclosed by roughcast rendered boundary wall with moulded render coping to south. Square-profile roughcast rendered piers with chamfered caps and cast-iron gate. Former mill-race running from west and past north elevation of former mill with disused sluice gate to south-west. Concrete footbridge to north-west spanning mill-race. Two-storey rubble stone former grain store to south-west with recent pitched slate roof and arcade of three elliptical carriage arch openings to ground floor with dressed stone voussoirs. Currently undergoing conversion for use as house. Single-storey former workers’ house and forge to south with pitched corrugated-iron and slate roof. Rubble stone walls with square-headed window openings. Now in use as agricultural outbuilding with yard to north. Remains of rubble stone former stable block to west of yard with barrel corrugated-iron roof.
This official record and map point do not grant access. Most recorded buildings are privately owned; view them only from public ground unless the owner allows entry.