Add your own picture and explain the route, parking, gates, paths or landmarks that help people find it.
Earn 5 points after the picture is checked and accepted.
Add your photo and local directionsShare what you foundWhat is recorded here
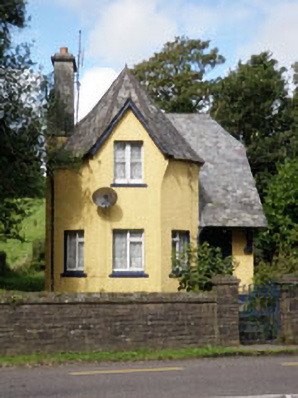
Detached two-bay single-storey with dormer attic former gate lodge, built c.1880, now in use as house. Canted full-height bay and single-storey lean-to porch canopy to front (east). Recent single-storey lean-to extension to rear (west). Half-hipped slate roof to central block, hipped slate roof to projecting canted bay with pitched slate roof to dormer and single pitch slate roof to rear extension. Cat-slide slate roof to porch supported by timber brackets on rendered corbels. Projecting timber rafters and eaves to side (north) elevation and porch. Roughcast rendered chimneystack to projecting bay and cast-iron rainwater goods throughout. Roughcast rendered walls with recessed rendered plinth band. Square-headed window openings with rendered reveals throughout, having rendered stone sills to central block and projecting bay, render sills elsewhere. Replacement timber casement windows throughout. Pointed segmental-headed door opening with rendered reveals and step below canopy to front elevation, having timber battened door. Square-headed door opening with rendered reveals and step to side (north) elevation of rear extension, having timber battened door. Located within own grounds set back from road, having snecked rubble stone enclosing wall with square-profile gate piers and cast-iron gate.
This official record and map point do not grant access. Most recorded buildings are privately owned; view them only from public ground unless the owner allows entry.