Add your own picture and explain the route, parking, gates, paths or landmarks that help people find it.
Earn 5 points after the picture is checked and accepted.
Add your photo and local directionsShare what you foundWhat is recorded here
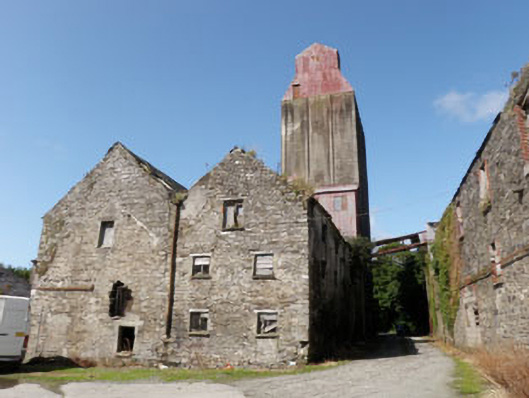
Detached six-bay three-storey double-pile former mill, built c.1760, burnt and rebuilt c.1795, now ruinous, having later silo and four- and five-storey gable-fronted extensions to side (west). Detached multiple-bay two-storey block to north having recent corrugated-iron extension to rear (north). Detached multiple-bay two-storey outbuilding to south-east. Collapsing pitched slate roofs to double-pile block, having dressed stone eaves courses and remains of cast-iron rainwater goods. Gambrel corrugated-iron roof to silo with air-vents and single-storey corrugated-iron pitched projection to side (east) gable. Pitched corrugated-iron and slate roofs to attached gable-fronted blocks, having vents with timber louvers and rendered chimneystack. Collapsing hipped slate roofs to northern and south-eastern extensions with dressed stone eaves courses. Pitched slate roof to south-western outbuilding with dressed stone eaves courses. Rubble stone walls to main block with roughcast rendered rear elevation, having chamfered north-eastern corner to ground floor with stop-chamfer. Rendered walls to silo and gable-fronted extensions having vertical platbanding. Square-headed arcade with splayed coping to ground floor. Corrugated-iron walls to side extension with rendered walls to ground floor. Rubble stone walls to northern block with red brick quoins. Rubble stone walls with dressed stone quoins and eaves course to south-eastern outbuilding. Later steel and corrugated-iron conveyor spanning between first floor of north block and first floor of main block which it passes through and exits. Square-headed window openings with rendered sills throughout all blocks and outbuildings. Dressed rubble stone voussoirs to front elevation of main block and rear (east) elevation to south-east outbuilding. Timber and later concrete lintels to side (east) elevation of main block. Red brick voussoirs to front (south) elevation of northern block and to front (west) and side (north) elevations of south-east outbuilding. Stone lintels and red brick block-and-start surrounds throughout remainder of northern block. Remains of timber window frames throughout with some openings blocked with rubble stone. Segmental-headed window openings with dressed rubble stone voussoir to rear (west) elevation of south-west outbuilding, some having timber shuttering. Square-headed door openings throughout having red brick or dressed stone voussoirs with occasional timber lintels. Remains of single and double –leaf timber panelled or timber battened doors. Steel plate doors to side (east) extension of silo. Segmental-headed door and carriageway openings to northern block having red brick block-and-start surrounds, having timber battened double-leaf doors. Some blocked with rubble stone or concrete blocks. Located north of Argideen River, with remains of Millrace with timber and cast-iron sluice gate to west. Concrete yard to south of main block with driveway between main and northern blocks. Site enclosed to west by recent metal double-leaf gates.
This official record and map point do not grant access. Most recorded buildings are privately owned; view them only from public ground unless the owner allows entry.