Add your own picture and explain the route, parking, gates, paths or landmarks that help people find it.
Earn 5 points after the picture is checked and accepted.
Add your photo and local directionsShare what you foundWhat is recorded here
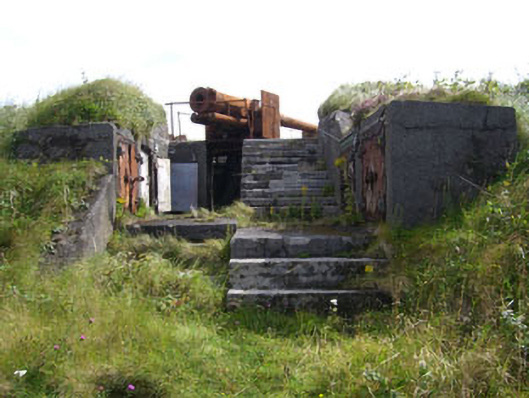
Freestanding irregular-plan battery, built c.1910, having gun posts to north and south, interior buildings and enclosing ditch. Now disused. Smooth and roughcast rendered walls to enclosing ditch. Entrance (west) comprising timber and iron bridge, recent steel bridge, timber posts traversing ditch and rubble stone and rendered piers. Gun posts with rendered and red brick walls to north, accessed by flights of steps with connecting rendered ditch, parapet, basement, guns, gun fixings and recesses with single- and double-leaf cast-iron doors. Cast-iron posts and railings to flights of steps. Flight of steps giving access to basement stores between two gun posts. Lookout to north of entrance comprising square-plan two-bay single-storey construction over basement, with flanking block (east), flat overhanging rendered roof, lean-to roof (east), rendered walls, square-headed openings with single and twin timber frames and square-headed door opening with timber frame. Access to basement by rendered flight of steps. Central building to east of entrance comprising six-bay two-storey construction having two-bay stepped break-front and flanking single-bay single-storey block (east). Flat rendered overhanging roof with red brick and rendered chimneystacks. Red brick walls with red brick impost course and plinth. Square-headed openings with two-over-two and six-over-six timber sliding sash windows, timber frames, rendered sills and cast-iron window guards. Square-headed door opening with timber frames. Toilet and shower block to north-east of central block with rendered walls. Two-bay single-storey building to south of entrance and south-west of central building comprising flat rendered roof with overhanging eaves and cast-iron ventilation shaft, rendered and red brick walls and plinth. Square-headed openings with six-over-six timber sliding sash windows, rendered sills and red brick block-and-start surrounds. Square-headed door opening. Four-bay single-storey building to south of central red brick building with central flanking block (north). Flat rendered overhanging roof with parapet and ventilation shafts. Rendered walls with red brick vertical platband. Square-headed openings with timber framed windows, rendered sills and cast-iron window guards. Square-headed door opening with cast-iron awning. Revetment comprising L-plan fifteen-bay single-storey engine and store houses over basements. Rendered roof with cast-iron post and railing parapet accommodating walkway with ventilation shafts (east). Accessed by central rendered flight of steps also accessing elevated south area. Rendered walls. Square-headed openings with six-over-six timber sliding sash windows, rendered sills and cast-iron window guards. Square-headed door opening with double-leaf timber battened door and overlight. Two-bay single-storey building to east having flanking single-bay block (south). Yellow brick walls. Single pitched corrugated-iron roof with yellow brick chimneystacks. Square-headed openings. Central gable-ended single-bay single-storey building to south elevated area comprising flat rendered overhanging roof, rubble stone walls with red brick block-and-start quoins and square-headed door opening with timber frame, timber lintel and red brick block-and-start surround. Four-bay single-storey building to east having roughcast rendered lean-to extension (east) and comprising flat rendered roof, rendered walls, square-headed openings having four-over-four timber sliding sash windows with rendered sills and square-headed door opening with rendered step. Gun post to south accessed by rendered walkway and having rendered walls and parapet with square-headed recess openings with single- and double-leaf timber cast-iron doors. Single-bay two-storey building to south-west of south elevated area having single-bay single-storey block (north) and porch. Comprising flat rendered overhanging roofs, cast-iron support (north-east corner), rendered walls, square-headed opening with two-over-two timber sliding sash window and square-headed door opening with timber battened door. Rubble stone and rendered walkway and steps with cast-iron railing and posts to interior of south elevated area.
This official record and map point do not grant access. Most recorded buildings are privately owned; view them only from public ground unless the owner allows entry.