Add your own picture and explain the route, parking, gates, paths or landmarks that help people find it.
Earn 5 points after the picture is checked and accepted.
Add your photo and local directionsShare what you foundWhat is recorded here
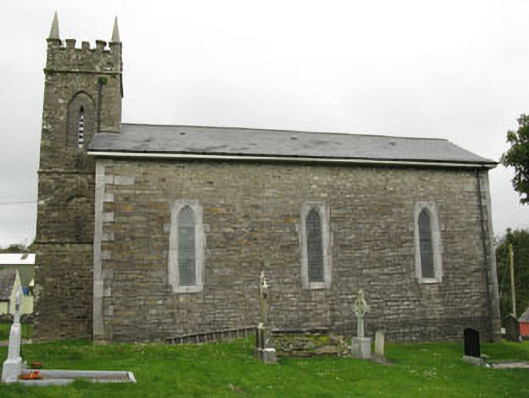
Freestanding double-height Church of Ireland church, originally built 1759, rebuilt c.1840, comprising of three-bay nave with single-bay transept to side (north), three stage bell tower to side (west) and lean-to vestry over-crypt to side (east) of transept. Pitched replacement slate roofs to nave and transept, having tooled limestone gable copings to transept, uPVC clad eaves to nave and uPVC rainwater goods with cast-iron down pipes. Flat roof to bell tower having crenellated rubble stone parapet wall with tooled stone capping and corner pinnacles, having concealed gutters and cast-iron down pipes. Rubble stone walls throughout with tooled limestone quoins to nave and transepts. Rubble stone quoins to vestry. Rubble stone plinth and recent re-pointing to nave, having battered plinth to transept. Tooled stone string courses separating stages of bell tower. Pointed arch window openings with chamfered limestone sills, voussoirs, and block-and-start surrounds throughout. Stained glass quarry-glazed windows to nave and transept window openings. Trefoil-headed tooled limestone plate tracery to side (north) elevation of transept, having lead-lined stained glass windows, tooled limestone label moulding and dressed stone relieving arch. Trefoil-headed tooled limestone reticulated tracery to side (east) elevation of nave, having lead-lined stained glass windows. Red-brick voussoirs and tooled limestone sill to side (east) elevation of vestry, having replacement timber casement window. Blind oculus openings to side (north, west, south) elevations of second stage of bell tower. Pointed arch louvre openings to side (north, south, west) elevations of third stage, now partially blocked and containing central lancet openings with metal louvres. Pointed arch door opening with rubble stone voussoirs and raised rendered surround to side (west) elevation of bell tower, having tooled limestone stepped approach with recent steel handrail and timber panelled door surmounted by timber panelled tympanum. Pointed arch door opening with dressed stone voussoirs and steps to side (north) elevation of vestry having timber battened door. Square-headed door opening with red-brick voussoirs, block-and-start surround and timber battened door to side (east) elevation of crypt. Situated within own grounds surrounded to east, south and west by graveyard. Rubble stone enclosing wall with coping having blind square-headed opening to north-east corner. Square-profile tooled limestone gate piers to north, having stone steps with galvanised hand rail and wrought-iron gate.
This official record and map point do not grant access. Most recorded buildings are privately owned; view them only from public ground unless the owner allows entry.