Add your own picture and explain the route, parking, gates, paths or landmarks that help people find it.
Earn 5 points after the picture is checked and accepted.
Add your photo and local directionsShare what you foundWhat is recorded here
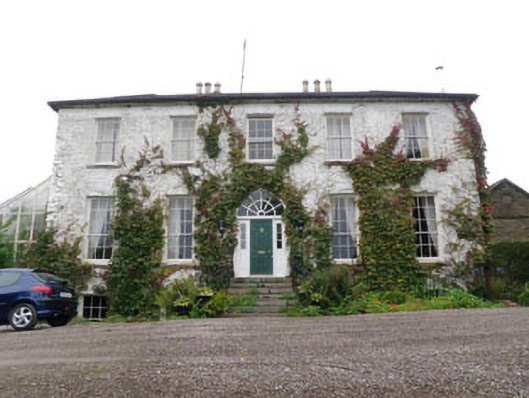
Detached five-bay two-storey over basement former miller's house, built c.1810, having single-storey conservatory to side (south), single-storey extension to first floor of rear (west) on cast-iron and timber beams supported by red brick and rubble stone piers. Recent single-storey lean-to extension to side (south). Now in use as private house. Hipped slate roof with central valley, having replacement artificial slates to rear (west), white-washed dressed stone eaves course, rendered chimneystacks and cast-iron rainwater goods. Lean-to cast-iron and glass roof to conservatory having uPVC rainwater goods. Pitched artificial slate roof to rear extension, having uPVC rainwater goods. Roughcast rendered walls to front, rear and side (north) elevations, having sections of slate hanging throughout. Rendered wall to side (south) elevation. Roughcast rendered walls to rear extension with sections of artificial slate hanging. Diminishing square-headed window openings with limestone sills throughout, having render sill-course to conservatory and rendered sills to rear extension. Moulded render masked keystone to central window opening to first floor of side (south) elevation. Nine-over-six pane timber sliding sash windows to ground floor, six-over-six to first floor and six-over-three pane timber sliding sash windows to basement of front elevation. Replacement uPVC casement windows elsewhere. Timber casement and fixed timber-framed windows to conservatory. Oculus window opening to rear extension having timber-framed window. Round-headed door openings to front and rear elevations. Rendered reveals to front elevation door opening, having replacement timber panelled door flanked by timber-framed uPVC sidelights and surmounted by timber-framed sunburst fanlight. Door approached by ashlar limestone perron over quadrant arch with dressed stone voussoirs springing over basement area. Perron flanked by decorative railings with spear finials. Rendered reveals to rear elevation opening at basement level, having timber panelled door, spoked fanlight and flagged stone doorstep. Square-headed door openings elsewhere having uPVC doors surmounted by overlights. Courtyard to west with range of single-storey and two-storey outbuildings to its south and north sides. Outbuildings, to south of courtyard, now in use as accommodation, comprising former granary, former stables and servants' quarters. Range attached to house by recent two-storey corridor block. Rubble stone retaining wall to basement area to rear having segmental-headed niche and blocked up arched opening with dressed stone voussoirs. Elliptical-headed carriage arch to courtyard having white-washed brick voussoirs and double-leaf wrought-iron gates. Rendered gateway to south, comprising quadrant walls and circular-profile gate piers. Detached three-bay single-storey pitched slate roofed former gate lodge to south having rubble stone walls.
This official record and map point do not grant access. Most recorded buildings are privately owned; view them only from public ground unless the owner allows entry.