Add your own picture and explain the route, parking, gates, paths or landmarks that help people find it.
Earn 5 points after the picture is checked and accepted.
Add your photo and local directionsShare what you foundWhat is recorded here
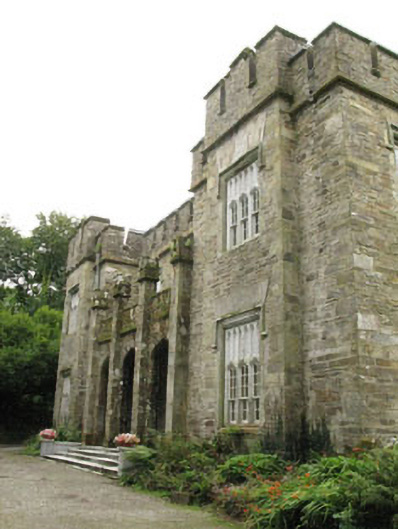
Freestanding five-bay two-storey country house with projecting end bays flanking central colonnade, built c.1820. Corner-sited circular-profile two-stage flat-roofed tower to south-east corner and square-profile three-stage flat-roofed tower to rear (south). Three-bay two-storey flat-roofed wing and two-bay two-storey pitched roofed historic addition with single-storey lean-to addition to rear (south). Hipped slate roof to main block having concealed gutters and replacement cast-iron rainwater goods. Crenellated parapets throughout having square-profile bartizans to colonnade. Canted front bartizans to parapet of wing. Rubble limestone and rendered walls having limestone string course below eaves. Square-headed window openings having limestone sills, chamfered limestone surrounds, carved limestone label moulds and rendered voussoirs. Timber tripartite and bipartite six-over-four pane timber sliding sash windows to front elevation, having Y-tracery and lancet overlights, with chamfered mullions and frames tooled to give stone effect. Replacement one-over-one pane timber sliding sash windows with pointed segmental-headed frames and four-over-four pane timber sliding sash windows throughout main block and wing. Square-headed window opening with replacement chamfered limestone sill to circular-profile tower, having limestone surround and voussoirs having replacement timber casement window. Lancet and oculus window openings with fixed timber pane windows to square-profile tower and rear elevations. Square-headed window openings with render sills and timber casement windows elsewhere. Ground floor window openings to wing partially blocked with rubble stone. Tudor arch openings to colonnade, having tooled stone surrounds and voussoirs. Tudor arch door opening with chamfered tooled limestone block-and-start surround to interior of colonnade to front elevation, having tooled stone voussoirs and timber battened door with cast-iron door furniture. Square-headed door opening with chamfered limestone block-and-start surround to west elevation of wing, having carved limestone label moulding and opening partially blocked with timber panelling. Retaining interior features. Rendered walls to entrance having render copings, square-profile rendered gate piers with limestone caps and cast-iron double-leaf gates.
This official record and map point do not grant access. Most recorded buildings are privately owned; view them only from public ground unless the owner allows entry.