Add your own picture and explain the route, parking, gates, paths or landmarks that help people find it.
Earn 5 points after the picture is checked and accepted.
Add your photo and local directionsShare what you foundWhat is recorded here
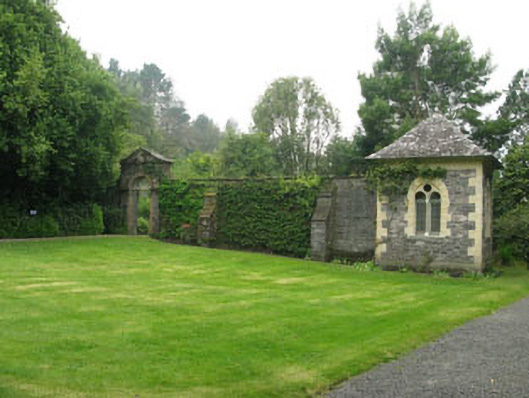
Rectangular-plan walled garden, built c.1915, with single-bay single-storey pavilions to north-east and south-west corners, single-bay two-storey pavilion to south-east corner and four-stage clock tower to north-west corner. Hipped sprocketed slate roofs with projecting eaves and cast-iron rainwater goods. Weathervane to clock tower. Rubble limestone walls with Bath sandstone quoins and moulded eaves, string courses and dressings to buildings. Ashlar Bath sandstone to upper stage of tower. Rubble stone garden walls with carved sandstone coping and buttresses. Venetian openings to pavilions with recessed casement windows and glazed tracery, having sandstone tracery and marble Ionic columns. Single and triple round-headed openings to clock tower with raised moulded sandstone surrounds and moulded sandstone sills. Round-headed door openings throughout with carved sandstone mouldings and double-leaf timber battened doors. Garden entrances to east and west, comprising round-headed openings with pediments having central recesses, carved sandstone mouldings, entablatures and wrought-iron gates. Round-headed and square-headed openings throughout garden walls with carved sandstone moulding and wrought-iron gates. Flight of steps leading to single-bay two-storey pavilion, with rubble stone walls having segmental and round arch recesses with balustrade, piers and coping.
This official record and map point do not grant access. Most recorded buildings are privately owned; view them only from public ground unless the owner allows entry.