Add your own picture and explain the route, parking, gates, paths or landmarks that help people find it.
Earn 5 points after the picture is checked and accepted.
Add your photo and local directionsShare what you foundWhat is recorded here
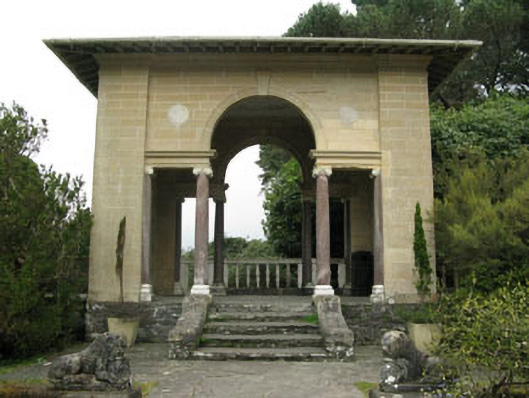
Freestanding Italianate square-plan pavilion, built c.1910, with tripartite Venetian style openings to east and west, and having round-headed openings to north and south. Hipped slate roof with overhanging eaves and timber corbels. Ashlar Bath sandstone walls with plinth, end piers, moulded eaves course and inset oval plaques. Venetian arrangement comprising central rounded arch openings with keystones and moulded archivolts, springing from imposts supported by supported by rose marble Ionic columns and pilasters. Pilasters with moulded archivolts to north and south entrances. Crazy paving to interior, with flight of steps to east and marble balustrade to west.
This official record and map point do not grant access. Most recorded buildings are privately owned; view them only from public ground unless the owner allows entry.