Add your own picture and explain the route, parking, gates, paths or landmarks that help people find it.
Earn 5 points after the picture is checked and accepted.
Add your photo and local directionsShare what you foundWhat is recorded here
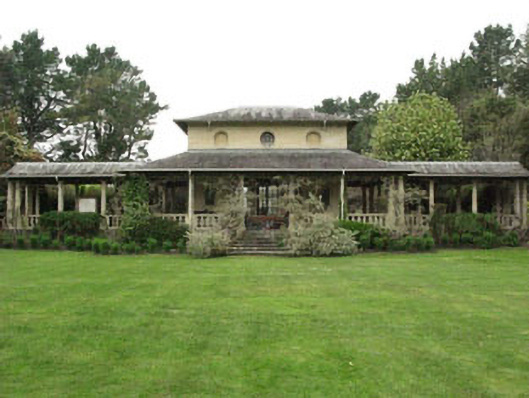
Freestanding three-bay double-height teahouse, built c.1915, having peristyle colonnade, extending to form flanking entrances to north and south. Hipped slate roof to central block, with single pitched roof to peristyle colonnade, and with pitched roofs to flanking entrances. Ashlar Bath sandstone walls with moulded plinth and eaves course. Square-headed openings to ground floor with timber fixed pane and casement windows having carved stone architraves and sills. Oculus openings to first floor with timber fixed pane windows and carved stone surrounds. Blind oculus openings to first floor with carved stone surrounds. Square-headed door opening to east having recessed double-leaf timber glazed French doors, flanked by timber fixed pane windows and marble pilasters. Round-headed door openings to north and south with double-leaf timber glazed doors, overlights and raised moulded stone surrounds. Colonnades comprising Bath sandstone Doric columns rubble stone plinths with Bath sandstone flagstones to interior. Enclosed by carved stone balustrades (north, east and south), with carved coping and flagstone flights of steps to east and west. Italian terraced garden to west.
This official record and map point do not grant access. Most recorded buildings are privately owned; view them only from public ground unless the owner allows entry.