Add your own picture and explain the route, parking, gates, paths or landmarks that help people find it.
Earn 5 points after the picture is checked and accepted.
Add your photo and local directionsShare what you foundWhat is recorded here
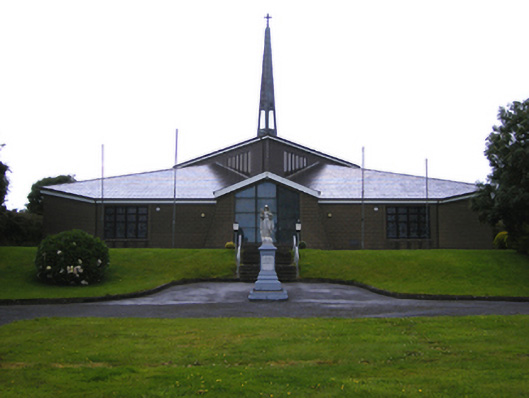
Freestanding irregular-plan Roman Catholic church, dated 1987. Comprising canted-plan three-bay single-storey main block with gabled central porch to south elevation, taller corner-fronted block forming central block and with canted-plan sacristy to north. Metal spire with cross finial to central block. Pitched and hipped artificial slate roofs. Concrete block walls. Carved limestone foundation stone. Square-headed openings with coloured glass aluminium windows. Square-headed opening to taller block with vertically divided fixed windows. Square-headed openings to porch with glazed doors and surrounds. Priests' graveyard to site with carved limestone grave markers. Remains of earlier church to south, comprising square-profile three-stage tower with crenellated parapet having recessed panels and cut stone string course, rubble stone walls, rendered and buttressed to lower stages, pointed arch and segmental-headed recessed panels, that to third stage with render surround. Rendered boundary walls with metal railings and square-profile rendered piers and metal gate to pedestrian entrance.
This official record and map point do not grant access. Most recorded buildings are privately owned; view them only from public ground unless the owner allows entry.