Add your own picture and explain the route, parking, gates, paths or landmarks that help people find it.
Earn 5 points after the picture is checked and accepted.
Add your photo and local directionsShare what you foundWhat is recorded here
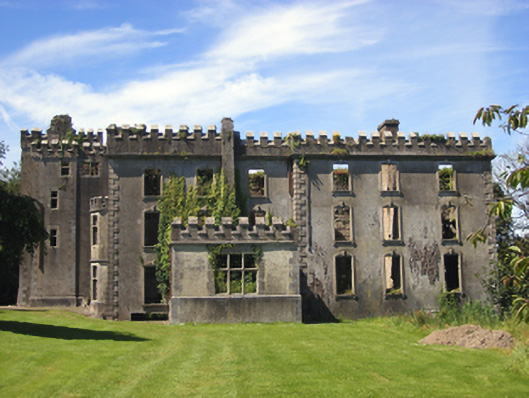
Detached country house, built c. 1680, altered c. 1740, substantially altered and extended c. 1880. Former five-bay three-storey Georgian house with projecting end-bays, Gothic extension and features later additions. Irregular-plan, comprising two-bay three-storey recessed section with projecting porch, flanked by single-bay three-storey tower with two-storey bay window to east and by stepped single- and two-bay four-stage projecting tower to west. Six-bay three-storey garden elevation with single-bay single-storey flat-roofed porch to east. Now in ruins. Rendered crenellated parapets with rendered cornices and rendered chimneystacks. Cast-iron rainwater goods. Rendered walls with render quoins and plinth courses. Square-headed openings with rendered surrounds, transoms and mullions. Camber-headed openings with render surrounds incorporating projecting and dropped keystone details. Segmental-headed opening to west elevation with render surround incorporating projecting and dropped keystone. Retains doorcase comprising flanking columns with decorative fluted and foliate capitals, architrave, frieze and cornice with dentilated pediment. Red brick walls to interior
This official record and map point do not grant access. Most recorded buildings are privately owned; view them only from public ground unless the owner allows entry.