Add your own picture and explain the route, parking, gates, paths or landmarks that help people find it.
Earn 5 points after the picture is checked and accepted.
Add your photo and local directionsShare what you foundWhat is recorded here
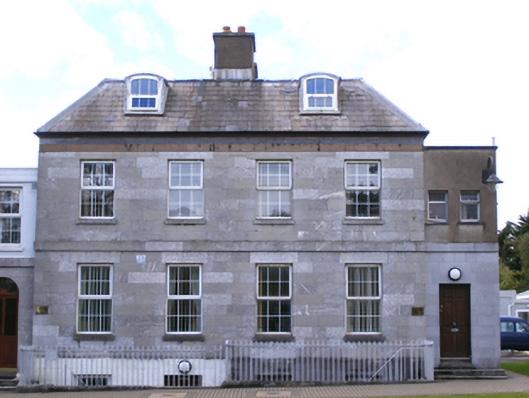
Detached naval building, built 1822, comprising pair of four-bay two-storey over half-basement with dormer attic blocks flanking two-bay two-storey linking block, and having single-bay two-storey blocks to north and south elevations. Three gabled two-storey blocks to rear (west), one having bay window to ground floor. Skirt slate roofs with segmental-headed dormer windows, render eaves course and rendered chimneystacks. Flat roofs to link block and north and south blocks, having render eaves courses. Pitched slate roofs to rear blocks with timber bargeboards. Ashlar limestone walls with ashlar platband dividing stories, rendered walls to basement level and to first floor of link and north and south blocks. Rendered walls with render quoins and platband to rear and south and north elevations. Square-headed openings with replacement uPVC windows and cut limestone sills. Segmental-headed openings to dormer windows with replacement uPVC windows. Round-headed door openings with replacement timber battened doors and spoked fanlights, approached by flights of cut limestone steps. Cast-iron boundary railings to area.
This official record and map point do not grant access. Most recorded buildings are privately owned; view them only from public ground unless the owner allows entry.