Add your own picture and explain the route, parking, gates, paths or landmarks that help people find it.
Earn 5 points after the picture is checked and accepted.
Add your photo and local directionsShare what you foundWhat is recorded here
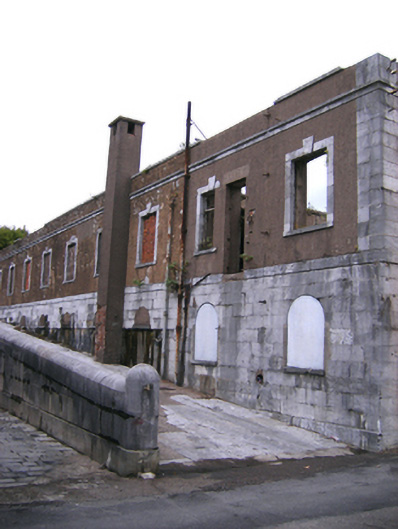
Detached twenty-five-bay one- and two-storey former tank building, built 1822, now derelict. Breakfront to south elevation. Single-storey to west elevation. Roofless. Rendered chimneystacks and dressed limestone cornice. Dressed limestone walls to ground floor, rendered walls to first floor, with dressed platband dividing stories and dressed limestone quoins to both storeys. Dressed limestone pilasters. Square-headed openings, those to first floor with dressed limestone surrounds and sills, now infilled with brick and stone. Lunette and round-headed openings with cut stone sills to ground floor. Square-headed door opening with dressed limestone surround. Round-headed door openings to north and south elevations with stepped dressed limestone surrounds, keystone, impost course, that to north with timber panelled double-leaf doors, that to south with timber battened door. Square-headed door openings to north elevation with timber battened double-leaf doors. Dressed limestone ramps to north and south with dressed limestone parapet walls having carved copings and circular-profile end piers, arcades with segmental arches and dressed limestone piers and voussoirs .
This official record and map point do not grant access. Most recorded buildings are privately owned; view them only from public ground unless the owner allows entry.