Add your own picture and explain the route, parking, gates, paths or landmarks that help people find it.
Earn 5 points after the picture is checked and accepted.
Add your photo and local directionsShare what you foundWhat is recorded here
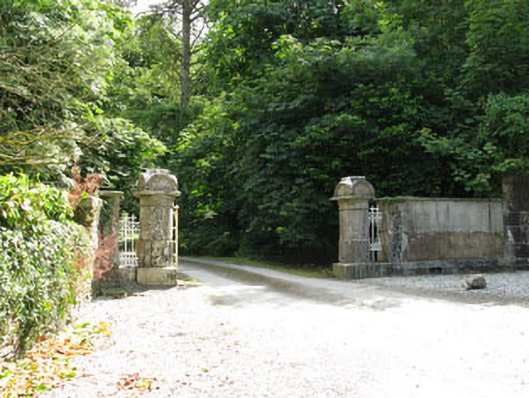
Entrance gates to Ryecourt House, erected c.1800, comprising circular profile carved limestone gate piers with square-profile plinths and capping stones with stylised acanthus motifs, supporting wrought-iron double-leaf gates. Square-profile limestone piers and plinths to sides (north, south), having cast-iron railings, flanked by lined-and-ruled rendered walls with cut limestone coping and plinth. Derelict gate lodge with pedimented gable to front (north-west), now overgrown. Cut limestone stringcourse to pediment. Limestone corner pilasters to ashlar sandstone walls with cut limestone sill course. Square-headed window opening with cut limestone surround and timber battened fitting.
This official record and map point do not grant access. Most recorded buildings are privately owned; view them only from public ground unless the owner allows entry.