Add your own picture and explain the route, parking, gates, paths or landmarks that help people find it.
Earn 5 points after the picture is checked and accepted.
Add your photo and local directionsShare what you foundWhat is recorded here
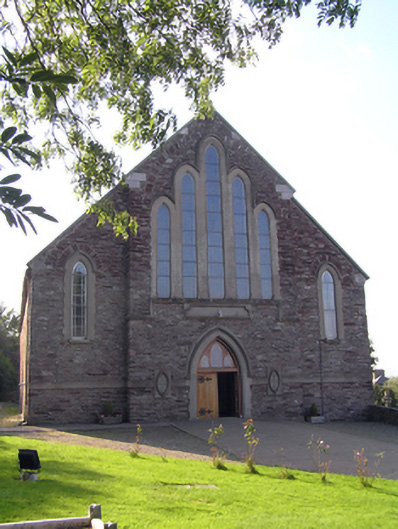
Detached three-bay gable-fronted church, built c. 1860, having breakfront to front (east) elevation, seven-bay aisle elevation, three-bay gabled chancel to altar (west) end, and single-bay lean-to sacristy to south elevation of chancel. Pitched slate roofs with metal cross finials and cut limestone eaves blocks. Rubble sandstone walls with render decorative panels. Rendered walls to west elevation. Pointed arch openings paired within pointed arch render surrounds with render hood mouldings and having nine-over-nine pane timber sliding sash windows to north elevation. Paired pointed arch openings to south elevation with red brick block-and-start surrounds and voussoirs, concrete sills and twelve-over-twelve pane timber sliding sash windows. Pointed arch openings to east elevation with render surrounds and stained glass windows. Triple pointed arch opening with stained glass windows to chancel. Pointed arch opening to east elevation with timber battened double leaf doors with pointed arch stained glass overlights. Pointed arch openings with six-over-six pane timber sliding sash windows to sacristy. Retains interior features such as exposed roof timbers with decorative spandrels to nave and aisles, interior porch and gallery, pointed arcade to aisles with moulded render archivolts and octagonal-profile piers and carved marble altar furniture. Graveyard to site. Rubble stone boundary wall with carved limestone plaque. Rendered plinth walls with cast-iron railings, rendered gabled square-profile piers with gabled caps having cross motifs to site entrance.
This official record and map point do not grant access. Most recorded buildings are privately owned; view them only from public ground unless the owner allows entry.