Add your own picture and explain the route, parking, gates, paths or landmarks that help people find it.
Earn 5 points after the picture is checked and accepted.
Add your photo and local directionsShare what you foundWhat is recorded here
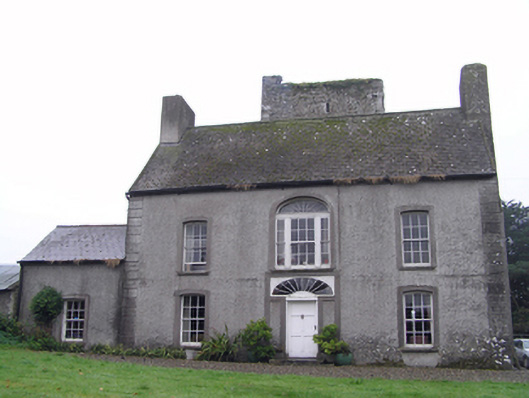
Detached three-bay two-storey house, built c. 1700, having single-bay single-storey extension to east gable. Pitched artificial slate roof with rendered end chimneystacks, cast-iron rainwater goods and recent rooflights. Roughcast rendered walls with render quoins. Camber-headed openings with render surrounds to front (north) elevation with six-over-six pane timber sliding sash windows. Elliptical-headed opening to central bay of first floor with render surround with tripartite timber sliding sash window, six-over-six pane flanked by two-over-two pane, with spoked fanlight above. Square-headed window openings having six-over-six pane timber sliding sash windows to west gable and replacement uPVC windows to rear (south) elevation. Elliptical-headed door opening set in square-headed render panel, having petal fanlight and timber panelled door and cut limestone steps. Square-plan roofless four-stage tower house, dated 1592, to south of house, having rubble stone walls with dressed limestone lancet and paired ogee arched windows and pointed arch door openings with cut limestone surrounds. Corbelled stone vaulted ceilings to ground and second floors, stone corbels to first floor, ceiling gone. Stone spiral staircase to north-east corner. Rubble stone boundary wall with wrought-iron pedestrian gate to yard to east. Eight-bay single-storey outbuilding to east range with pitched slate roofs, rubble stone walls, and square-headed openings. Two-bay single-storey outbuilding to west of yard, attached to north elevation of tower house, having pitched slate roof, rendered rubble stone walls and square-headed openings. Single-bay single-storey outbuilding attached to east elevation of two-bay outbuilding, having pitched corrugated-iron roof, rubble stone walls and square-headed opening with timber battened door. Ruinous remains of outbuildings to east elevation of tower house. Rendered boundary wall delimiting front garden of house, having wrought-iron pedestrian gate.
This official record and map point do not grant access. Most recorded buildings are privately owned; view them only from public ground unless the owner allows entry.