Add your own picture and explain the route, parking, gates, paths or landmarks that help people find it.
Earn 5 points after the picture is checked and accepted.
Add your photo and local directionsShare what you foundWhat is recorded here
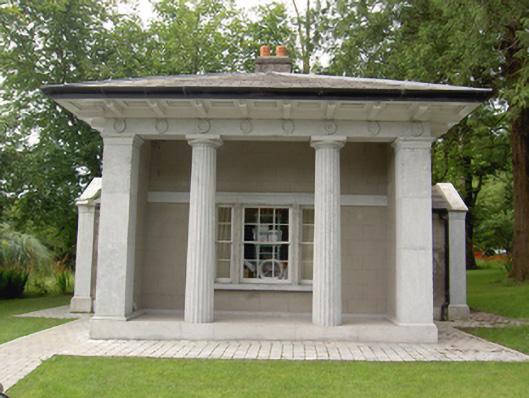
Detached single-bay single-storey former gate lodge, built c. 1820, with portico to front (north) elevation and gabled porches to east and west elevations. In use as store. Pyramidal slate roof with overhanging timber coffered eaves and rendered chimneystack. Pitched slate roof with cut limestone coping to porches. Lined-and-ruled rendered walls with carved and cut limestone eaves course, plinth, corner pilasters and portico comprising free-standing fluted columns supporting decorative entablature. Carved and cut limestone corner pilasters to porches. Square-headed window openings, splaying to bases, with carved limestone surrounds and six-over-six pane timber sliding sash windows. Square-headed tripartite opening to north elevation with carved limestone surround and six-over-six pane flanked by two-over-two pane timber sliding sash windows. Square-headed door opening to south elevation of east porch with carved limestone surround and timber panelled door. Rendered sweep walls to entrance with carved limestone plinths and copings, square-profile carved limestone piers, paired and those to interior having classical detailing including recessed panels, decorative motifs to caps and animal statue finials. Cast-iron piers and pedestrian gates.
This official record and map point do not grant access. Most recorded buildings are privately owned; view them only from public ground unless the owner allows entry.