Add your own picture and explain the route, parking, gates, paths or landmarks that help people find it.
Earn 5 points after the picture is checked and accepted.
Add your photo and local directionsShare what you foundWhat is recorded here
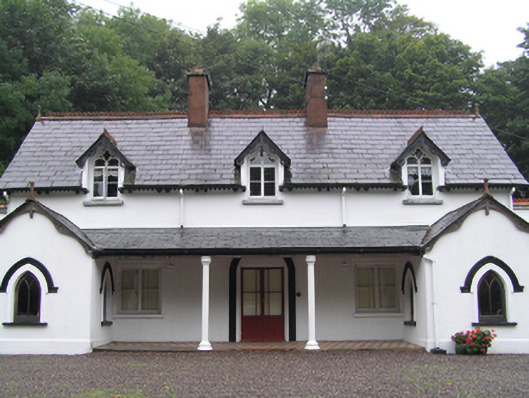
Detached five-bay single-storey with dormer attic house, built 1842, having single-storey gabled projecting blocks to east and west bays of front (south) elevation, adjoined by lean-to verandah with Doric style supporting columns. Gabled dormer windows to front elevation, greater than full-width single-storey catslide extension to rear (north) elevation, and mid-twentieth-century single-bay two-storey extension to centre of rear elevation, two-bay lean-to conservatory extension to west elevation. Pitched slate roofs with terracotta ridge crestings and finials, lined-and-ruled rendered chimneystacks, and carved timber bargeboards to gables. Rendered walls. Trefoil-headed openings to dormer windows with cut limestone sills and timber casement windows having carved timber fixed toplight. Pointed-arch openings with timber casement windows and render hood moulding to projections to front elevation. Square-headed openings with timber casement windows and render label mouldings to east and west gables. Square-headed openings with timber casement windows having margin lights and render label mouldings to front elevation. Square-headed openings with replacement timber windows to rear elevation. Square-headed opening with six-over-six pane timber sliding sash window to two-storey extension to rear. Triangular-headed opening with fixed timber window to rear. Square-headed door opening with timber glazed double-leaf doors with margin lights and render label moulding to east elevation. Square-headed door opening with timber glazed double-leaf doors with margin lights set in round-headed render surround to front elevation. Timber battened Half-glazed half-door to rear elevation. Polychrome terracotta tiles to verandah. Yard to rear with rubble stone boundary wall having crenellations and segmental-arched carriage arch with red brick voussoirs. Three-bay single-storey with attic accommodation outbuilding to west of yard having pitched slate roof with terracotta ridge crestings and finials, carved timber bargeboards, rubble stone walls, pointed arch, segmental-arched and elliptical-arched openings with brick voussoirs and square-headed window openings, all with replacement timber fittings. Wrought-iron and rubble stone kennel to east elevation of outbuilding. Four-bay single-storey outbuilding to west of yard having pitched tiled roof, rendered rubble stone walls and square-headed openings with replacement timber fittings. Forge to yard. Rendered rubble stone walls to site entrance, having circular-profile pier.
This official record and map point do not grant access. Most recorded buildings are privately owned; view them only from public ground unless the owner allows entry.