Add your own picture and explain the route, parking, gates, paths or landmarks that help people find it.
Earn 5 points after the picture is checked and accepted.
Add your photo and local directionsShare what you foundWhat is recorded here
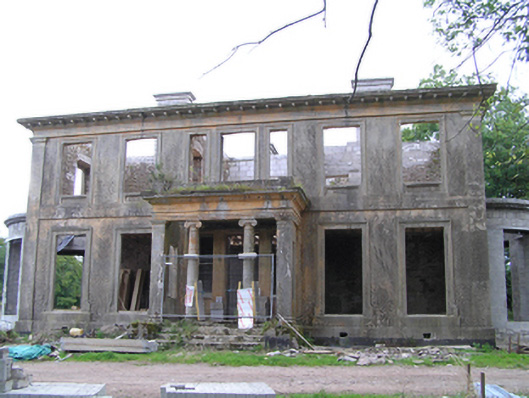
Remains of detached seven-bay two-storey former country house, built c. 1830, with portico to front (east) elevation, having five-bay north and south elevations with single-storey bows. Now derelict and undergoing renovation and reconstruction. No roof. Concrete block chimneystacks. Render corbelled cornice. Rendered walls with render giant Doric order corner pilasters. Square-headed window openings with render surrounds. Portico to front elevation with Doric pilasters flanking Ionic columns, supporting Ionic entablature with frieze and dentillated cornice. Ruinous remains of outbuildings to west of house, having rubble stone walls, brick chimneystack, and square-headed openings. Rubble stone wall with elliptical-arched carriage arch with brick voussoirs and square-headed pedestrian entrance. Segmental-headed carriage arch with brick voussoirs and square-headed pedestrian entrance forming entrance to former stables to west. Ten-bay single- and two-storey former stables, now in use as house, with hipped slate roof, red brick chimneystack and rubble sandstone walls. Square-headed window openings with replacement timber windows. Elliptical-arched carriage arch and round-headed door opening with replacement timber half-glazed doors. Yard to north-west having five-bay single-storey former outbuilding to south range, with hipped artificial slate roof having red brick chimneystack, rubble stone walls, and elliptical-arched openings. Six-bay two-storey outbuilding to north range, remains of hipped roof, rubble stone walls, segmental-arched window and door openings with brick voussoirs, and elliptical-arched door openings with brick voussoirs.
This official record and map point do not grant access. Most recorded buildings are privately owned; view them only from public ground unless the owner allows entry.