Add your own picture and explain the route, parking, gates, paths or landmarks that help people find it.
Earn 5 points after the picture is checked and accepted.
Add your photo and local directionsShare what you foundWhat is recorded here
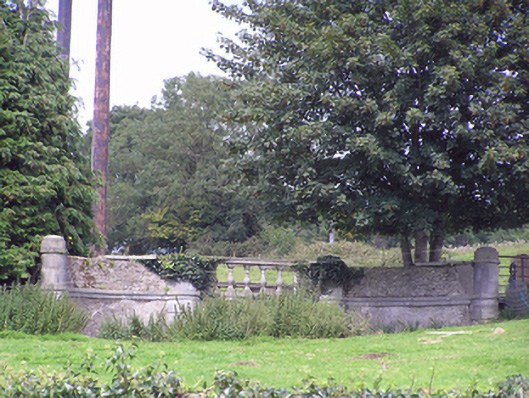
Single-arch bridge, built c. 1820, with curved rendered rubble stone walls having dressed limestone platbands to external elevations and dressed limestone stringcourses to interior elevations, carved limestone circular-profile piers, cut limestone balustraded parapet, round-headed arch with rusticated limestone voussoirs and flanked by rusticated limestone engaged columns. Square-profile cut and carved limestone pier to site. Central entrance consisting of circular-profile cut limestone piers with double-leaf vehicular gates, flanked by pedestrian gates, in turn flanked by square-profile cut limestone piers. Lined-and-ruled sweep walls. Pair of detached five-bay single-storey former gate lodges, to site, having projecting hipped-roofed block to east of west gate lodge, and to west of east gate lodge. Recent glazed front porch to east gate lodge, recent column to entrance of west gate lodge. Now in use as houses. Hipped artificial slate roofs with rusticated limestone chimneystacks. Lined-and-ruled render walls with dressed limestone plinth courses and flush platbands to projecting blocks. Segmental-headed window openings, those to projecting blocks having carved limestone surrounds incorporating voussoirs and flanking pilasters, with cut limestone sills and replacement timber casement windows. Square-headed door openings with replacement timber doors.
This official record and map point do not grant access. Most recorded buildings are privately owned; view them only from public ground unless the owner allows entry.