Add your own picture and explain the route, parking, gates, paths or landmarks that help people find it.
Earn 5 points after the picture is checked and accepted.
Add your photo and local directionsShare what you foundWhat is recorded here
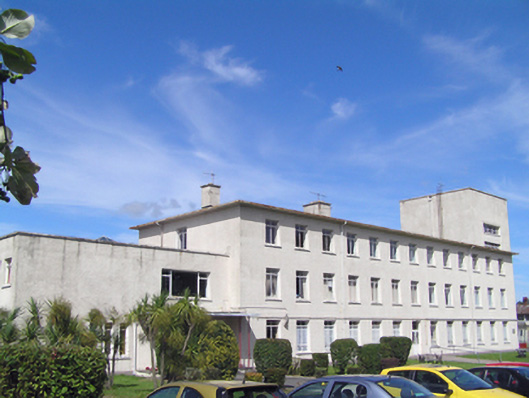
Detached irregular-plan thirteen-bay hospital, built 1954. Comprising thirteen-bay three-storey front (south) block having single-bay five-storey tower to east, two-bay two-storey extension to west. Open flat-roofed entrance canopy to extension and flat-roofed glazed entrance porch to tower. Two-storey over basement wing to rear (north) elevation of tower and rear of front block, single-storey flat-roofed entrance porch to west end of front block, with single-storey wing to rear of west end of front block. Flat roofs with cast-iron rainwater goods and rendered chimneystacks. Roughcast rendered walls with smooth rendered plinth. Square-headed openings with steel casement and pivoting windows and glazed steel double leaf doors with overlights to front elevation, with glazed timber double leaf doors with sidelights and overlights within. Glazed steel door with sidelights to porch to west. Full-width open-ended courtyard formed by multiple-bay single-storey outbuildings to rear. Outbuildings with flat roofs, cast-iron rainwater goods, rendered walls, and square-headed openings with steel fittings.
This official record and map point do not grant access. Most recorded buildings are privately owned; view them only from public ground unless the owner allows entry.