Add your own picture and explain the route, parking, gates, paths or landmarks that help people find it.
Earn 5 points after the picture is checked and accepted.
Add your photo and local directionsShare what you foundWhat is recorded here
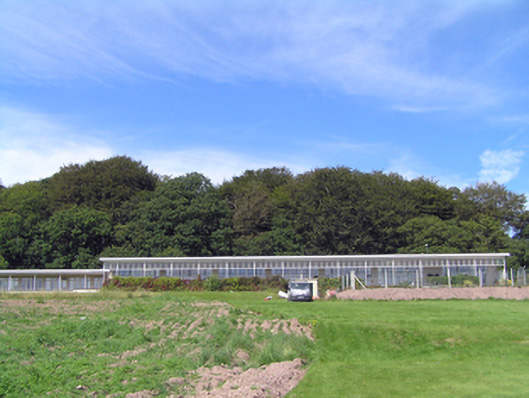
Group of five detached irregular-plan multiple-bay single-storey hospital wards, built 1954. Units 1, 2 and 3 south-facing, units 4 and 5 north-facing. Wards comprising rectangular-plan blocks with full-length verandahs to front elevations and full-length lower blocks to rear elevations, with recessed bays to east end (west end of units 4 and 5), and south-facing verandah to west end of lower block wrapping around west end (east end of units 4 and 5) of higher block. Flat roofs with oversailing timber eaves, rendered chimneystacks and cast-iron rainwater goods. Roughcast rendered walls. Rendered plinth walls with pilotis with vertically divided steel-framed overlights to south elevations of verandahs and steel-framed glazed end walls to verandahs, with half-glazed steel double doors to west ends (east end of units 4 and 5). Square-headed openings to front elevations with steel casement windows flanking half-glazed steel double doors, with swivelling overlights over whole. Replacement uPVC windows and doors to units 1 and 2. Square-headed windows to north elevations of taller blocks, and square-headed openings with concrete sills to rear elevations, some with steel casement and swivelling windows, some with replacement uPVC windows. Square-headed openings with replacement uPVC windows and doors to entrance elevations.
This official record and map point do not grant access. Most recorded buildings are privately owned; view them only from public ground unless the owner allows entry.