Add your own picture and explain the route, parking, gates, paths or landmarks that help people find it.
Earn 5 points after the picture is checked and accepted.
Add your photo and local directionsShare what you foundWhat is recorded here
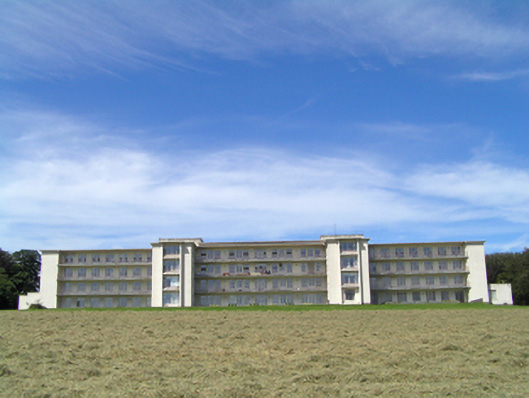
Detached irregular-plan twenty-one-bay four-storey hospital over basement, built 1954. Comprising central rectangular-plan five-bay four-storey main block, terminated with projecting bays, and in turn flanked by seven-bay four-storey blocks. Two single-bay four-storey higher projecting blocks to rear (north) elevation with flanking blocks having projecting four-bay four-storey blocks. Multiple-bay single-storey blocks run north perpendicular to main building from towers to rear with multiple-bay single-storey chapel to west block. Flat roofs with cast-iron rainwater goods. Roughcast rendered walls with render cross to chapel wall. Concrete balconies having steel parapet railings. Square-headed window openings with concrete sills and steel casement and swivelling windows and some replacement uPVC windows. Leaded window to chapel. Square-headed openings with half-glazed steel doors to balconies, some replaced with uPVC doors. Timber battened door to basement entrance and uPVC doors to main entrance. Square-headed opening to west elevation of western single-storey block having glazed steel door flanked by two pairs of bipartite fixed timber windows, all with overlights.
This official record and map point do not grant access. Most recorded buildings are privately owned; view them only from public ground unless the owner allows entry.