Add your own picture and explain the route, parking, gates, paths or landmarks that help people find it.
Earn 5 points after the picture is checked and accepted.
Add your photo and local directionsShare what you foundWhat is recorded here
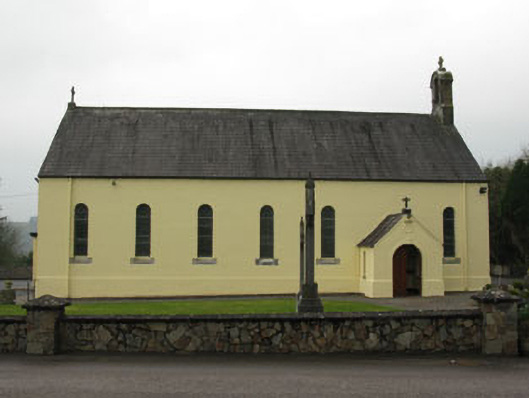
Freestanding barn-style double-height Roman Catholic church, dated 1877. Comprising seven-bay nave, pitched roofed porch to front (north-east) and flat-roofed sacristy extension to rear (south-west). Pitched slate roof with cast-iron rainwater goods, dentilated rendered eaves course and cut limestone bellcote to north-west gable with cut stone cross finials to north-west and south-east gables. Lined-and-ruled rendered walls with rendered plinth. Raised render date plaque to gable of porch. Round-headed window openings with chamfered limestone sills throughout, paired to side (north-west) elevation and group of three to south-east elevation with render hood mouldings. Lead-lined stained glass windows throughout. Round-headed door opening to porch having raised render surround with vermiculated keystone and double-leaf timber battened door. Carved timber Queen post truss roof to interior with arch braces. Carved marble altar furniture to south-east and carved timber gallery on timber columns to north-west. Located within concrete enclosing wall with inset incised stone to south-west. Set within own grounds with grassed area to north-east.
This official record and map point do not grant access. Most recorded buildings are privately owned; view them only from public ground unless the owner allows entry.