Add your own picture and explain the route, parking, gates, paths or landmarks that help people find it.
Earn 5 points after the picture is checked and accepted.
Add your photo and local directionsShare what you foundWhat is recorded here
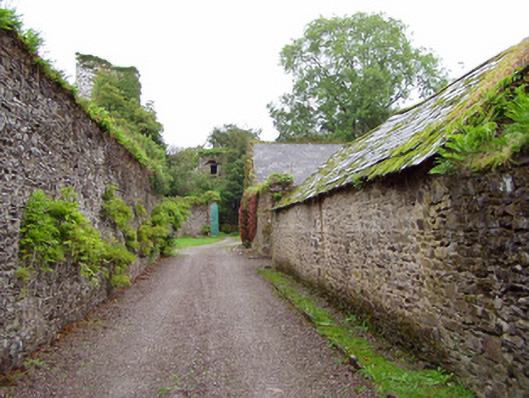
Farmyard complex, built c. 1800, comprising walled garden to north, piggery to east, outbuilding to west and courtyard to south-west. Three-bay two-storey outbuilding to north with single-bay single-storey lean-to addition, having pitched slate roof, roughcast rendered rubble sandstone walls, square-headed window and door openings, windows having render sills, fixed timber fittings to first floor, two-over-two pane timber sliding sash window to ground floor, square-headed bipartite two-over-two pane timber sliding sash windows to lean-to with render sill, and square-headed door openings, some with timber battened double-leaf doors. Two-bay single-storey roofless piggery with sandstone walls, and elliptical-arched vehicular entrances with roughly dressed sandstone voussoirs. Courtyard has west and north ranges. Single-bay two-storey west range with dormer opening and single-bay single-storey extension to north elevation, having half-hipped slate roof with rendered chimneystack, pitched slate roof to extension, coursed rubble sandstone walls, square-headed timber battened doors, and segmental-headed opening to extension having roughly dressed sandstone voussoirs and render surround. Three-bay single-storey north range having pitched slate roof, rubble sandstone walls, square-headed door and window openings, with some timber battened doors. Rubble sandstone square-profile piers with double-leaf cast-iron gates to west of courtyard. Double-leaf spear-headed cast-iron gates to east of courtyard. Walled garden to north having coursed rubble sandstone walls, with segmental-arched vehicular entrance with cut sandstone voussoirs and keystone with inscribed date of 1830, and block-and-start surround to east wall having timber battened door, square-headed opening to west wall having cut sandstone voussoirs, and elliptical-arched opening to north wall with roughly dressed voussoirs and timber battened door. Single-bay two-storey outbuilding to walled garden, at south-west corner, having hipped slate roof, sandstone walls and square-headed window and door openings. Site bounded by coursed rubble sandstone walls with square-profile sandstone piers with cast-iron double-leaf gates.
This official record and map point do not grant access. Most recorded buildings are privately owned; view them only from public ground unless the owner allows entry.