Add your own picture and explain the route, parking, gates, paths or landmarks that help people find it.
Earn 5 points after the picture is checked and accepted.
Add your photo and local directionsShare what you foundWhat is recorded here
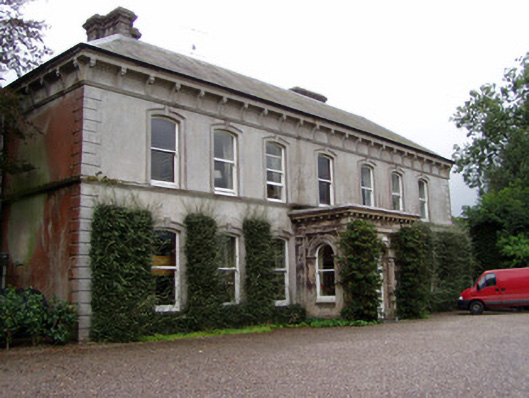
Detached seven-bay two-storey country house, facing north, being rebuild of 1847 of earlier three-storey house of 1728, itself on site of medieval house. Now in use as guest house. Flat-roofed porch to front. Flat-roofed single-bay two-storey addition to north end of west elevation links house to lower seven-bay two-storey block to west. Skirt slate roof to main block, with rendered chimneystacks moulded copings with render brackets and string course. Moulded render cornice with dentillated course below, moulded render string course just above window head level, connected to each other by ornate render brackets oak leaf motifs. Porch has moulded render cornice with render brackets and moulded render string courses below. Rendered walls with render quoins, and moulded render string course between floors also acting as sill course to first floor. Segmental-headed openings having moulded render surrounds with keystones and one-over-one pane timber sliding sash windows, having limestone sills to ground floor. Round-headed window openings to sides of porch, set into round-headed recesses, with moulded render archivolts, imposts and spandrels, moulded render panels below windows, flanked by panelled render pilasters with moulded render plinths, and having one-over-one pane timber sliding sash windows with render sills. Round-headed door opening with moulded render archivolt and engaged marble columns with vegetal capitals and moulded plinths, set into round-headed recess with moulded render spandrels, timber panelled door, fanlight, and limestone threshold. Segmental-headed door opening to rear having overlight and half-glazed timber panelled double-leaf door, with molulded render surround. Block to west has hipped slate roof with rendered chimneystacks, roughcast rendered walls, square-headed window openings with some two-over-two pane timber sliding sash windows with render sills, rest being replacement uPVC, and square-headed door opening with paned overlight and timber battened door, and square-headed door opening to west gable having timber battened door approached by flight of limestone steps. Timber game larder set on octagonal stone pier to yard, having timber louvered sides and timber louvered pyramidal roof with finial. Single-bay single-storey outbuilding to south-west having hipped slate roof, roughcast rendered rubble sandstone walls, square-headed openings with fixed timber window and doorway with dressed sandstone voussoirs and replacement timber door. Single-storey single-bay outbuilding having single-pitched slate roof to other side of small yard, yard being entered through camber-headed doorway having cut sandstone voussoirs. Roughcast rendered sandstone and limestone square-profile piers leading to courtyard, having doible-leaf wrought-iron gates. Roughcast rendered sandstone piers to road entrance, with cut-stone caps and roughcast rendered sandstone walls with render coping, and having ball-shaped wheel guards.
This official record and map point do not grant access. Most recorded buildings are privately owned; view them only from public ground unless the owner allows entry.