Add your own picture and explain the route, parking, gates, paths or landmarks that help people find it.
Earn 5 points after the picture is checked and accepted.
Add your photo and local directionsShare what you foundWhat is recorded here
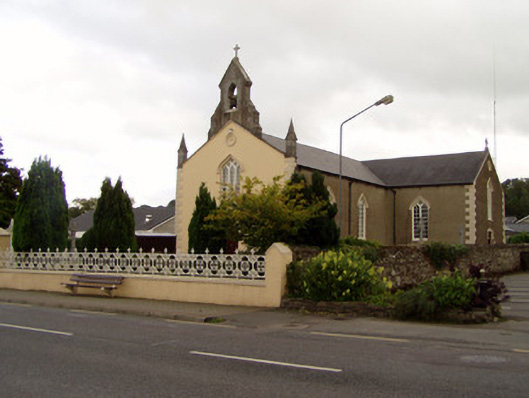
Freestanding gable-fronted T-plan Roman Catholic church, built c. 1820, facing north, having two-bay nave with single-bay transepts. Cut limestone openwork bellcote to gable-front, and two-bay single-storey and recent L-plan four-bay single-storey addition to rear. Pitched slate roofs with cast-iron rainwater goods and brackets, with cross finials to transepts and carved limestone pinnacles to gable-front corners. Pitched artificial slate roofs to additions. Painted rendered walls to gable-front, with rendered quoins and plinth course. Roughcast rendered walls elsewhere, with painted rendered quoins and plinth course. Blank render roundel to upper gable-front. Tudor-arch window to gable-front, with render hood-moulding, and having Y-traceried triple-light window, having ten-over-ten pane timber sliding sash windows with Y-tracery to upper panes, and render sill. Tudor-arch window openings to nave and transepts, with render hood-mouldings, double-light eight-over-eight pane timber sliding sash windows with Y-tracery to upper panes, and render sills. Round openings to upper gables of transepts, having timber louvers and render surrounds. Elliptical-headed window opening to south, altar, end of nave, with triple-light window flanked by sidelights, with cinquefoil-headed stained-glass lights. Pointed arch door opening with render hood moulding and timber battened double-leaf doors, flanked by recessed holy water stoups with hood-mouldings. Camber-headed door openings to transepts having render hood-mouldings, paned overlights and timber battened double-leaf doors, with adjacent holy water stoups having hood-mouldings. Interior has plasterwork ribs to ceiling, timber panelled galleries to north end and transepts, supported by fluted timber Doric-style columns. Staircases to east and west leading to north gallery having timber bannisters and dado rail. Square-profile painted rendered piers to boundary, with lamp finials and ornate double-leaf cast-iron gates set to painted rendered walls with cast-iron railings. Graveyard to site.
This official record and map point do not grant access. Most recorded buildings are privately owned; view them only from public ground unless the owner allows entry.