Add your own picture and explain the route, parking, gates, paths or landmarks that help people find it.
Earn 5 points after the picture is checked and accepted.
Add your photo and local directionsShare what you foundWhat is recorded here
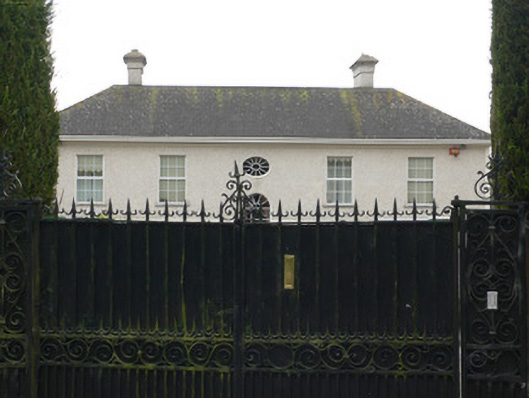
Detached five-bay two-storey country house, built c. 1820, on site of eighteenth-century house. Older house faced north into formal courtyard of two-storey outbuildings. Present house faces south. Hipped slate roof with overhanging eaves and rendered chimneystacks. Rear elevation has square-headed replacement windows, oval window to frist floor with wheel-spoke glazing and round-headed stairs window with spoked fanlight, having cut limestone sills. Doorway with fanlight to front façade, approached by flight of steps. Two courtyards of outbuildings to north, that directly behind house being part of eighteenth-century complex of older house. Landscaped gardens to front of house.
This official record and map point do not grant access. Most recorded buildings are privately owned; view them only from public ground unless the owner allows entry.