Add your own picture and explain the route, parking, gates, paths or landmarks that help people find it.
Earn 5 points after the picture is checked and accepted.
Add your photo and local directionsShare what you foundWhat is recorded here
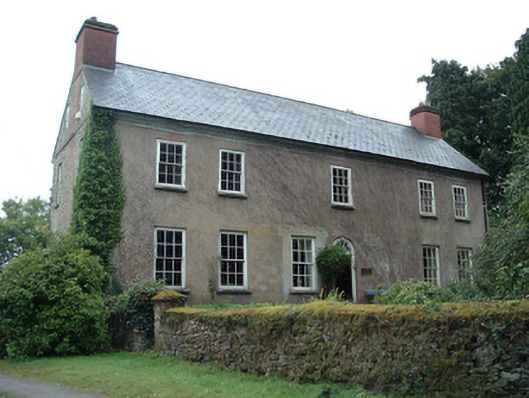
Detached T-plan two-storey country house over basement, with dormer attic, built c.1720, but possibly late seventeenth-century in origin. Currently has five-bay first floor and six-bay ground floor, both floors formerly being seven-bay. Roof pitch lowered slightly and windows altered, c.1760. Stairs return to rear, slightly higher than rear elevation of main block. Three-bay two-storey block to south end of rear elevation, having single-storey lean-to addition to south elevation. Traces of single-storey lean-to addition to rear wall at north end. Pitched artificial slate roof to main block, north gable indicating that roof pitch was formerly steeper, and has limestone coping stones under brick raising. Stout chimneystacks to gables, rendered and coloured to imitate brickwork. Moulded limestone eaves course to front and rear elevations, including return. Pitched slate roof to rear addition, with brick chimneystack and limestone eaves course. Smooth rendered walls to front (west) elevation and south gable, coursed rubble stone walls to other elevations, having some remaining render, return having remains of weather-slating to north side. Brick string course to north gable, and exposed red brick in Flemish bond to centre. Square-headed window openings, widened in later alterations, paired to end bays, window to north side of entrance recently reinstated, having six-over-six pane timber sliding sash windows and limestone sills. Windows to rear block have exposed sash boxes flush with elevation. Square-headed window openings to gables having six-pane timber casement windows to attic and ten-pane to first floor. Round-headed entrance doorway, having timber panelled door and cobweb fanlight, with limestone step and cast-iron boot-scrape. Limestone-flagged terrace to front of building, approached by flight of tooled limestone steps. Square-headed door opening to rear block, having timber panelled door with paned overlight. Detached single-storey outbuildings to south, with pitched corrugated-iron roofs, coursed rubble stone walls and square-headed openings, one building being two-bay and having timber battened door and cast-iron gate, another lofted five-bay to north having altered window openings and double-leaf timber battened door, another being semi-detached and three-bay to north-east, another to north-west also semi-detached and six-bay with pitched slate and corrugated-iron roof, rendered walls and square-headed and depressed-arch vehicular entrances. Enclosed yard to north having coursed rubble stone boundary walls with circular-plan tower of early seventeenth-century bawn incorporated in south-east corner, boundary walls terminating in coursed rubble stone square-plan piers. Entrance gateway to road comprising rendered walls terminating in rendered rectangular-plan piers..
This official record and map point do not grant access. Most recorded buildings are privately owned; view them only from public ground unless the owner allows entry.