Add your own picture and explain the route, parking, gates, paths or landmarks that help people find it.
Earn 5 points after the picture is checked and accepted.
Add your photo and local directionsShare what you foundWhat is recorded here
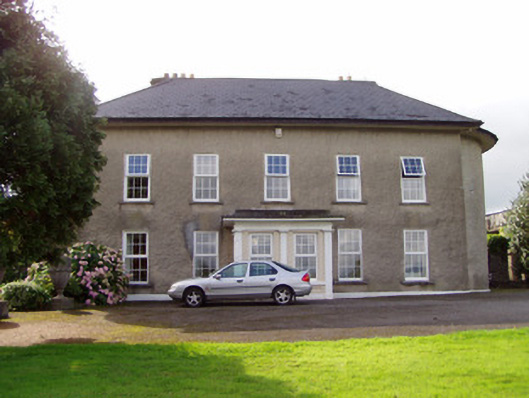
Detached five-bay two-storey country house, built c. 1800, but possibly earlier, facing east and having full-height bows to side elevations, slightly recessed from front elevation, two-bay porch of c. 1870 to front, two-bay returns beyond bows, single-bay two-storey addition to south end of rear elevation and flat-roofed addition towards north end of rear. Slate roof, hipped and overhanging to front and sides and having three gables to rear, with cut limestone and rendered chimneystacks. Pitched slate roof with rendered chimneystack to addition and flat roof to porch. Roughcast rendered walls with painted render plinth course. Square-headed window openings with replacement uPVC windows, and limestone sills. Round-headed window opening to middle of rear elevation with fixed timber fifteen-pane window with fanlight and limestone sill. Porch comprising heavy cornice over entablature, with moulded render string course and square-headed window openings with replacement uPVC windows with recessed panels below and flanked by fluted pilasters. Square-headed door openings to sides of porch, with timber panelled door flanked by fluted pilasters. Square-profile piers with decorative wrought-iron railings to yard at rear.
This official record and map point do not grant access. Most recorded buildings are privately owned; view them only from public ground unless the owner allows entry.