Add your own picture and explain the route, parking, gates, paths or landmarks that help people find it.
Earn 5 points after the picture is checked and accepted.
Add your photo and local directionsShare what you foundWhat is recorded here
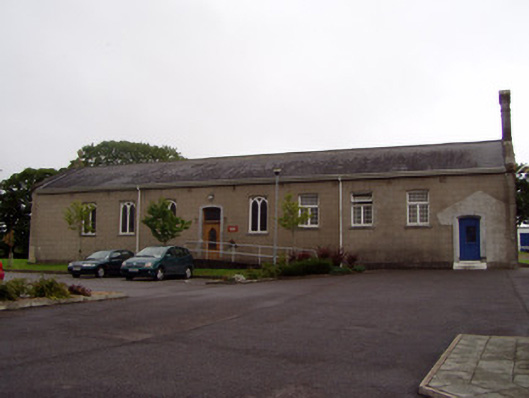
Freestanding Roman Catholic chapel, built c. 1870, in grounds of hospital, having nine-bay long elevations. Pitched slate roof with render copings and having cut limestone open-work bellcote to west gable and cross finial to east gable. Lined-and-ruled rendered walls with render plinth course. Camber-headed window openings, those to west end bays of north elevation having double timber casement twelve-pane windows with pivoted twenty-one pane overlights, those to east having double-light timber stained-glass windows. Segmental-headed triple-light window to east gable with stained glass. Square-headed door and window openings to west gable with replacement timber fittings, with render sills. Camber-headed door openings to north elevation, having limestone surrounds, one with stained-glass overlight and glazed timber battened door, with holy water stoup. Timber battening suspended from ceiling towards east end of interior, distinguishing nave from sanctuary. Render hood-moulding to interior of east window, having decorative stops in form of human heads. Timber panelling to west end of interior. Open timber king-post truss roof to interior.
This official record and map point do not grant access. Most recorded buildings are privately owned; view them only from public ground unless the owner allows entry.