Add your own picture and explain the route, parking, gates, paths or landmarks that help people find it.
Earn 5 points after the picture is checked and accepted.
Add your photo and local directionsShare what you foundWhat is recorded here
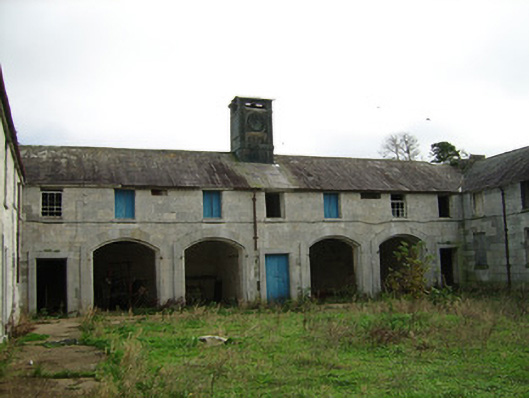
Farmyard complex, built c. 1835, comprising south-east courtyard immediately to west of ruinous Convamore House, with second larger farmyard to north-west. Small courtyard enclosed by two-storey ranges, seven-bay to centre, east, range, six-bay flanking ranges, and detached five-bay west range. Hipped slate roof, pitched to west ends of lateral ranges, with cast-iron rainwater goods, and having square-plan cupola with metal clock to east range. Coursed ashlar limestone walls with plinth course to interior elevations, coursed rubble limestone and sandstone to exterior elevations with dressed limestone quoins. Two symmetrical pairs of segmental-arched vehicular entrances to east elevation, having raised surrounds. Segmental-arch carriage entrances to north-west and south-west corners of yard, connecting west range with lateral ranges, and having ashlar limestone walling with string course over arch, one with double-leaf wrought-iron gate. Square-headed window openings, some retaining six-over-six timber sliding sash windows and others timber louvers and battened fixings, and with pitching door to centre of lateral ranges, all with limestone sills. Square-headed door openings with chamfered raised limestone surrounds, some with timber panelled doors. North gable of west range has pitching door with slated gablet and timber battended door with lozenge vent holes. North-west farmyard enclosed by rubble stone walls, entered through segmental carriage arch set in south wall and having dressed limestone walling and cut-stone coping with finial. L-plan single-storey farm building to south-west corner having hipped slate roof and coursed rubble limestone and sandstone walls with dressed limestone quoins, segmental-arched vehicular and pedestrian entrances with dressed sandstone voussoirs, and having slit vents to front wall. Two-storey gable-fronted farm building to west side. Pitched slate roof, cut-stone copings and bellcote and bell to west gable, cut-stone eaves course to side walls, carried through to give open-bed pediment detail to gable-front. Coursed rubble limestone walls with dressed quoins and cut-stone dressings to openings. Date plaque and integral carriage arch to east gable. Timber king-post truss roof to interior. Access to yard via avenue from north. Walled garden to north. Detached four-bay two-storey former gardener's house to north-west of farmyards, built c. 1860, having integral former vehicular entrance, and recent flat-roofed extension to rear. Now in use as private house. Hipped slate roof with cast-iron rainwater goods, recent ceramic ridge tiles and recent rendered chimneystack to rear. Rubble limestone walls with limestone eaves course, cut-stone quoins and cut-stone voussoirs and jambs to window and door openings. Square-headed window openings with replacement timber windows. Segmental-arched former vehicular entrance to south end of façade, with recent timber doors. Square-headed main door opening with recent timber door.
This official record and map point do not grant access. Most recorded buildings are privately owned; view them only from public ground unless the owner allows entry.