Add your own picture and explain the route, parking, gates, paths or landmarks that help people find it.
Earn 5 points after the picture is checked and accepted.
Add your photo and local directionsShare what you foundWhat is recorded here
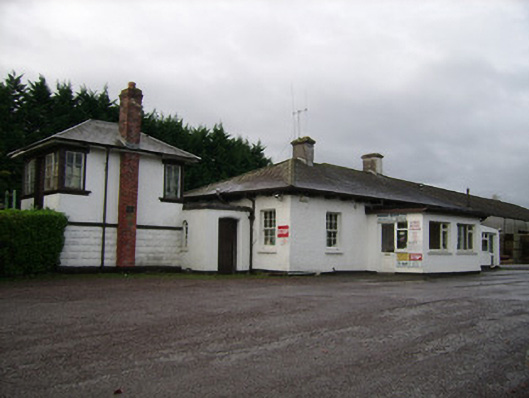
Detached three-bay single-storey former railway station, built c. 1860, with flat-roofed porch linking to later signal box, and having recent flat-roofed additions to north, south and west elevations. Now in use as office. Hipped slate roof with overhanging eaves supported by carved timber brackets and having rendered chimneystacks. Smooth rendered walls with raised render quoins. Square-headed window openings with six-over-six pane and four-over-four pane timber sliding sash windows to north elevation. Round-headed openings to former trackside, south, elevation with rendered hood-mouldings, sills supported on brackets and three-over-three pane timber sliding sash windows with spoked fanlights. Porch has camber-headed door opening with chamfered surround and timber battened door, and round-headed one-over-one pane timber sliding sash window. Limestone edging to platform to south side of station. Single-storey former station master's house to east. Former level crossing with remains of timber gates to east. Cast-iron pedestrian gates, signal post and single-storey level crossing attendant's house and brick-built former railway worker's houses to north. Goods shed to west. Rubble stone wall to east. Cast-iron letter box to site.
This official record and map point do not grant access. Most recorded buildings are privately owned; view them only from public ground unless the owner allows entry.