Add your own picture and explain the route, parking, gates, paths or landmarks that help people find it.
Earn 5 points after the picture is checked and accepted.
Add your photo and local directionsShare what you foundWhat is recorded here
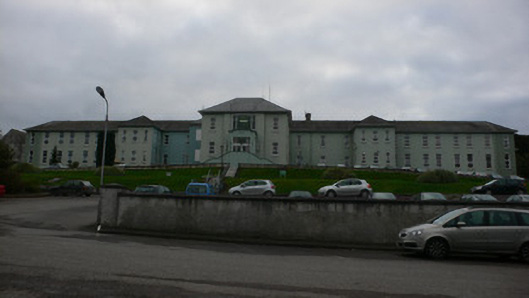
Hospital complex, formerly workhouse, built 1842 and opened 1847. Original arrangement of complex was H-plan block, long sides of which survive, and block to south. Forebuildings now gone. Fever hospital also survives, to north and burial ground to west. Main building, to east side of complex, comprises thirty-one bay two-storey block having projecting three-bay wide and two-bay deep central entrance block with slight breakfront, and narrower three-bay wide and two-bay deep projections towards middle of flanking parts and continued through to present four-bay projections to rear, and with further projection to rear of entrance bays and more recent single-storey block to rear. Hipped slate roof with overhanging eaves and rendered chimneystacks, rendered walls and square-headed replacement windows and doors, with flight of steps to entrance doorway. Building to south is multiple-bay two-storey block having reslated pitched roof and rubble stone walls, rendered to front and gables and having square-headed replacment windows and doors. Garden to rear, bounded by rubble stone walls. Building to west is fourteen bays and two storeys over half-basement. Pitched slate roof with cut limestone copings having kneelers, and rendered chimneystack. Exposed coursed rubble limestone walls, with projecting plinth and having cut-stone quoins. Cut-stone surrounds to former vents in basement storey, now blocked up. Projecting former chimneystack to north gable, having stepped profile to top. Camber-arched window and door openings, with cut-stone voussoirs and having replacement windows and doors. Former fever hospital is nine-bay two-storey building having catslide-roof stair projections and pitched roof central return to rear having further single-storey two-bay remnant of formerly much longer block to its rear. Pitched slate roof and roughcast rendered walls. Square-headed windows throughout, transomed two-over-two pane windows to first floor and more recent timber casement windows to ground floor. Tudor-arched main entrance has chamfered cut limestone surround with plinths, with small recessed porch, leading to timber panelled door having timber small-paned overlight and flanked by small-paned sidelights. Cut limestone steps to porch. Recent timber doors to rear. Burial ground to west is marked by memorial consisting of limestone Celtic cross having moulded base, on plinth bearing date 1893, and accompanied by numbered cast-iron markers gathered against base.
This official record and map point do not grant access. Most recorded buildings are privately owned; view them only from public ground unless the owner allows entry.