Add your own picture and explain the route, parking, gates, paths or landmarks that help people find it.
Earn 5 points after the picture is checked and accepted.
Add your photo and local directionsShare what you foundWhat is recorded here
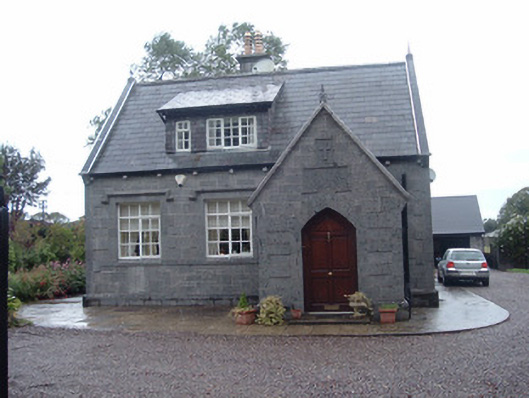
Detached T-plan single-storey school with attic, dated 1890, having three-bay main elevations to west and south, both having gabled porches, with three-bay single-storey lean-to block along east elevation. Currently in use as private house. Pitched artificial slate roof having gabled dormer window to east elevation, cast-iron finials and limestone kneelers to gables and limestone ashlar chimneystacks with terracotta chimney pots. Tooled snecked ashlar limestone walls with projecting limestone quoins, limestone plinth course and limestone brackets. Limestone plaques to porches, south having carved limestone cross above. Square-headed window openings having cut raised limestone surrounds and label-mouldings with replacement timber casement and uPVC windows. Square-headed door openings having replacement timber panelled and timber battened doors. Doorway to east end of lean-to part has steps and flat concrete canopy. Coursed rubble stone boundary walls with curved render copings terminating in square-plan limestone ashlar piers with pyramidal caps and decorative double-leaf cast-iron vehicular gates.
This official record and map point do not grant access. Most recorded buildings are privately owned; view them only from public ground unless the owner allows entry.