Add your own picture and explain the route, parking, gates, paths or landmarks that help people find it.
Earn 5 points after the picture is checked and accepted.
Add your photo and local directionsShare what you foundWhat is recorded here
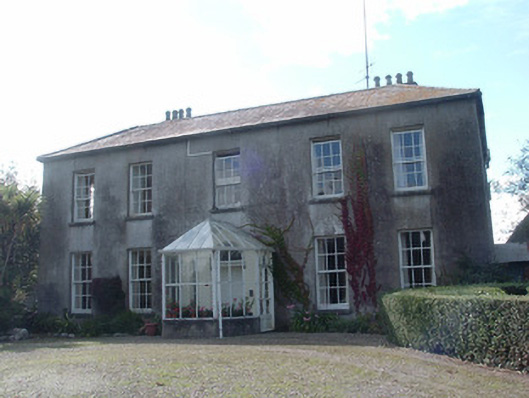
Detached five-bay two-storey country house, built 1852, incorporating fabric of earlier building of c. 1750, having lower two-bay two-storey extension to east end of rear, three-bay two-storey outbuilding to west end of rear and lean-to three-bay single-storey addition between the two additions. Hipped slate roof to main house, having rendered chimneystacks with terracotta chimney pots, and terracotta ridge tiles, and some cast-iron rainwater goods. Pitched slate roof andlean-to slate roofs to additions. Rendered walls. Square-headed window openings having six-over-six pane timber sliding sash windows, and with four-over-four pane timber sliding sash windows to first floor of gables. Round-headed window opening to centre of rear elevation having six-over-six pane timber sliding sash window with fanlight. Addition has nine-over-nine pane, eight-over-six pane and nine-over-four pane timber sliding sash windows, and some replacement uPVC windows. Half-octagonal glazed timber porch to front elevation of house, having round-headed doorway to house proper with timber panelled door and fanlight, flanked by Doric-style pilasters. Bronze bell pull to side of door. Doorway flanked by round-headed sidelights. Square-headed openings to rear additions, having timber battened and timber panelled doors. Cobbled yard to rear of house. Extensive yard of outbuildings to west and north, with dovecote to north-west, and ornate entrance gates to south.Outbuildings built around two rectangular-plan courtyards, c. 1855. Comprising cobbled rectangular yard to rear of house, having outbuildings to east and west sides with pitched corrugated-iron roofs and rendered boundary wall to north having arched entrance. Single-storey two-bay lean-to building to south-west corner with corrugated-iron roof, attached to extension to house, having rendered walls having square-headed openings, one with timber battened door. Three-bay single-storey outbuilding to west with pitched slate roof with clay ridge tiles, rendered walls, with round-arched vehicular entrance to south end leading to second yard. Second yards has two-bay single-storey building to west, with pitched slate roof, rendered walls buttressed to rear, with round-arched vehicular entrance and timber battened doors. Cast-iron water pump to south-east corner of yard. Walled garden to west, having coursed limestone walls, with dovecote to south-west corner, having coursed rubble stone walls with some brick to square-headed openings. Second cobbled yard to north-east of house, divided in two by rendered wall. L-shaped west and north ranges and detached east and south ranges. Coursed rubble boundary wall to south terminating in square-plan rubble stone piers. Four-bay single-storey west range with loft and forming east range of smaller courtyard, having pitched slate roof and some rainwater goods, rendered walls and flat-arched vehicular entrance, segmental-headed door openings to ground and loft floor, and south gable having timber battened doors. Four-bay single-storey north range has pitched slate roof, rendered walls and square-headed replacement four-over-four pane timber sliding sash windows, square-headed timber battened door and wrought-iron gate, and rendered buttresses to east end and rear. Single-storey extension to east having pitched roof. Two-storey four-bay extension to east having pitched slate roof with clay ridge tiles and red brick chimneys having dog-tooth detailing and replacement six-over-six pane timber sliding sash windows to ground floor, square-headed door opening with rectangular overlight. Seven-bay single-storey east range has pitched corrugated-iron roof. Lean-to single-storey range to south-east, partially collapsed, with corrugated-iron roof and corrugated-iron-clad and rendered walls. Single-bay single-storey lean-to south range with corrugated-iron roof, coursed rubble stone walls with some peck-dressed quoins. Single-bay single-storey outbuilding to east of house and south of courtyard, with corrugated-iron roof, red brick walls and timber battened door. Rendered square-plan piers with pointed copings and wrought-iron gate to south of house.
This official record and map point do not grant access. Most recorded buildings are privately owned; view them only from public ground unless the owner allows entry.