Add your own picture and explain the route, parking, gates, paths or landmarks that help people find it.
Earn 5 points after the picture is checked and accepted.
Add your photo and local directionsShare what you foundWhat is recorded here
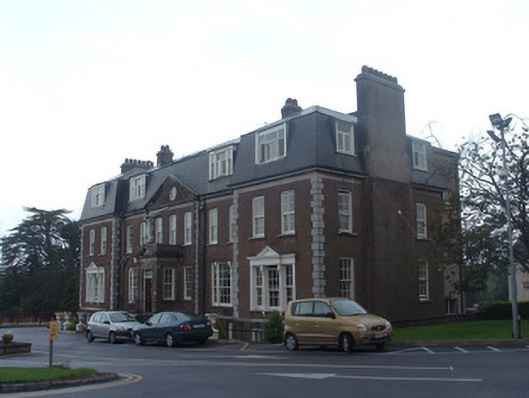
Detached eleven-bay two-storey over basement former country house, built c. 1750, with pedimented breakfront and having advanced ends with two-bay first floor and single-bay ground floor, with T-plan addition to rear with canted ends, and recent flat-roofed extensions to rear. Now in use as hospital. Mansard artificial slate added 1906, having rendered chimneystacks with terracotta chimney pots and some cast-iron rainwater goods. Painted roughcast rendered walls having limestone quoins, eaves course and moulded cornice, and plinth course. Oculus with timber window and limestone surround to pediment. Square-headed timber sliding sash windows throughout. Front elevation ground floor window openings of advanced ends altered and having tripartite six-over-six pane windows with four-over-four pane sidelights, triangular render pediment, curved render brackets and render surrounds. Bays between brakfront and advanced bays have tripartite nine-over-six pane windows to ground floor, with curvilinear render brackets. Breakfront, porch and first floor of façade and side elevations have four-over-four pane windows. Ground floor of side elevations has six-over-six pane windows. Tripartite four-over-eight pane windows to dormer floor with moulded timber cornices and sills, and some replacement timber windows. Basement has replacement timber casement windows and some six-over-six pane and three-over-three pane timber sliding sash windows. Rear elevation of original house and of T-plan addition have mainly six-over-six pane windows, with three-over-six pane to dormer and margined one-over-one pane to ground floor, some of latter having coloured glass. Projecting flat roofed porch addition with render pediment, having flight of diminishing limestone steps with decorative wrought-iron railings. Projecting window to ground floor of western end of T-plan addition having slate roof and pointed arched window openings with stained glass. Square-headed main entrance doorway having replacement timber panelled door with overlight having geometric glazing bars, set in moulded render surround with render Ionic-style pilasters. Religious statue to porch roof. Interior has timber panelled doors having timber moulded surrounds, timber open-well staircase, and square-plan timber Ionic-style fluted columns to first floor hallway. Outbuildings to north-east with pitched roofs, ranged around rectangular-plan courtyard with coursed rubble boundary wall. Multiple-bay outbuilding to east range with coursed rubble walls, pitched slate roof and replacement uPVC lean-to conservatory. Three-bay two-storey north range with pitched slate roof, rendered walls to front and coursed rubble elsewhere, with square-headed replacement uPVC windows, having flat-roofed extension to west and uPVC lean-to conservatory to south. Eight-bay building to south-east with pitched roof, painted rendered walls with painted rendered buttresses, square-headed openings, some with replacement uPVC windows and doors and some blocked, with lean-to glazed uPVC porch. Five-bay two-storey building to south-west with pitched slate roof, rendered walls and square-headed two-over-two pane timber sliding sash windows throughout and double-leaf sliding metal and timber battened doors. Multiple-bay multiple-storey redbrick hospital building to south with flat oversailing roofs.
This official record and map point do not grant access. Most recorded buildings are privately owned; view them only from public ground unless the owner allows entry.