Add your own picture and explain the route, parking, gates, paths or landmarks that help people find it.
Earn 5 points after the picture is checked and accepted.
Add your photo and local directionsShare what you foundWhat is recorded here
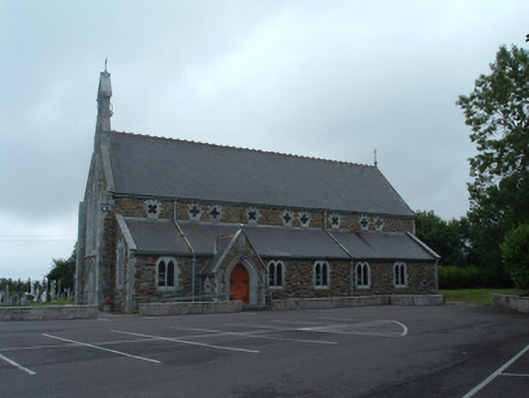
Freestanding gable-fronted Gothic Revival church, built 1907, facing north-east and having six-bay nave elevations, lower lean-to side aisles slightly recessed at each end front and rear and having gabled porches to side elevations, canted apse, and sacristy to south. Pitched slate roofs, with decorative terracotta ridge tiles to nave, cast-iron cross finials to ends of ridge of nave and to porches, cut limestone copings and kneelers, and cast-iron rainwater goods. Pointed arch limestone openwork ashlar bellcote over gable-front having carved circular panels and ornate iron cross finial. Rusticated snecked sandstone walls with vertically dressed limestone quoins, all openings having pointed arch heads and chamfered tooled limestone surrounds, windows having stained-glass and windows of cleerestorey, apse and most of front elevation having alternating sandstone and limestone voussoirs. Decorative cast-iron vents to base of walls. Double-light window openings to front and side elevations of side aisles. Triple arrangement to upper gable-front comprising central double-light opening flanked by single lights, all with trefoil heads, hood-mouldings and continuous sill course, and middle window having alternating sandstone and limestone voussoirs. Alternate single and paired quatrefoil openings to clerestory. Sexfoil window openings to rear end walls of side aisles, trefoil openings to side elevations of porches and long quatrefoil windows to sacristy. Pointed arch door openings to gable-front, porches and sacristy, having timber battened doors, double-leaf and with hood-mouldings to gable-front and porches, and having limestep to all entrances. Interior has arcades of pointed arches, with continuous render hood-mouldings having decorative head stops, supported on round-plan polished red chert columns having dressed moulded limestone capitals. Pointed arch trusses without ties or collars, borne on vertical struts supported on limestone corbels. White marbel angel to porch end holding water font. White marble altar and engaged polished red chert columns to apse. Graveyard to south-west having some ornate grave markers, and gravel paths. Roughcast rendered boundary walls terminating in painted render piers.
This official record and map point do not grant access. Most recorded buildings are privately owned; view them only from public ground unless the owner allows entry.