Add your own picture and explain the route, parking, gates, paths or landmarks that help people find it.
Earn 5 points after the picture is checked and accepted.
Add your photo and local directionsShare what you foundWhat is recorded here
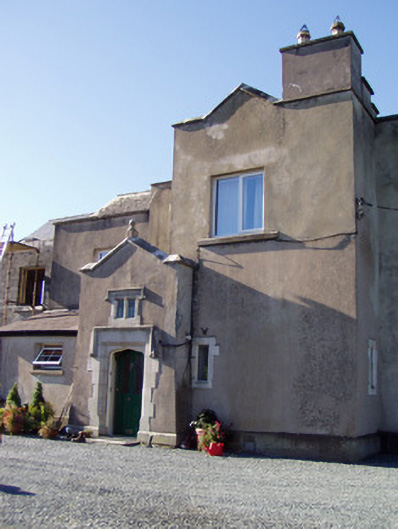
Detached three-bay two-storey former country house, dated 1904, now in use as private house, having porch projection to front of middle bay, slightly recessed south bay having lean-to addition to front, tower-like north bay, canted-bay window to north elevation and recent pitched roof extensions to rear and to south. Pitched slate roofs with cast-iron rainwater goods having decorative hopper head with raised date, and rendered chimneystacks. Render copings to porch gable and to north bay, former with ball finial. Limestone pinnacles and crenellations to tower-like north bay. Rendered walls with render plinth course. Square-headed window openings, first floor having replacement uPVC windows and render sills and ground floor having coade stone surrounds and fixed windows. Square-headed mullioned window over entrance doorway with coade stone label-moulding, raised date and surround, with stained glass. Tudor arch entrance doorway with coade stone label-moulding and surround and having half-glazed timber panelled door. Three-bay two-storey outbuilding to west, having pitched slate roof with cast-iron weather vane to east gable, painted lined-and-ruled rendered walls, square-headed door and window openings, and segmental-headed vehicular entrance. Walled garden to north having rubble limestone masonry walls with render coping and entrance to south wall having cast and wrought-iron gate.
This official record and map point do not grant access. Most recorded buildings are privately owned; view them only from public ground unless the owner allows entry.