Add your own picture and explain the route, parking, gates, paths or landmarks that help people find it.
Earn 5 points after the picture is checked and accepted.
Add your photo and local directionsShare what you foundWhat is recorded here
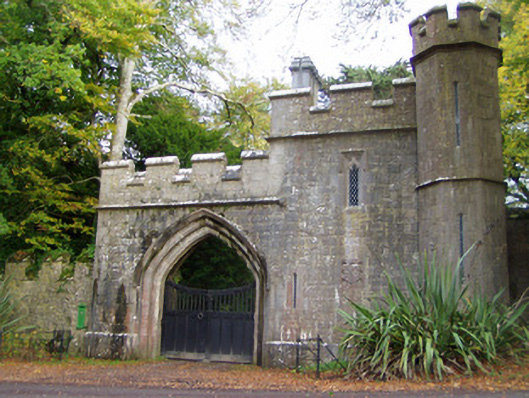
Detached former gate lodge, built 1853, now in use as self-catering accommodation. Comprising vehicular archway, single-bay two-storey tower with octagonal-plan two-stage tower to south corner, all set into rubble limestone boundary wall with dressed limestone copings, and having later double pile, single-bay, single-storey addition to south. Pitched slate roofs, tower having projecting limestone chimneystack to east entrance elevation, and crenellations. Roughly dressed limestone walls with carved heraldic plaque, plinth and string courses. Archway comprises carved limestone order arch with hood-moulding having foliate stops, carved limestone string course above, dressed limestone crenellations, and double-leaf timber gates. Pointed arch door opening to north elevation with chamfered limestone surround and hood-moulding, with timber panelled door with ornate strap hinges. Quarry-glazed windows to tower, some slit openings, west road elevation having trefoil-headed window with carved label-moulding and rear elevation having triple-light window to ground floor. Double-light windows to first floor of rear elevation. Cast-iron post box to boundary wall to road elevation, with V. R. insignia.
This official record and map point do not grant access. Most recorded buildings are privately owned; view them only from public ground unless the owner allows entry.