Add your own picture and explain the route, parking, gates, paths or landmarks that help people find it.
Earn 5 points after the picture is checked and accepted.
Add your photo and local directionsShare what you foundWhat is recorded here
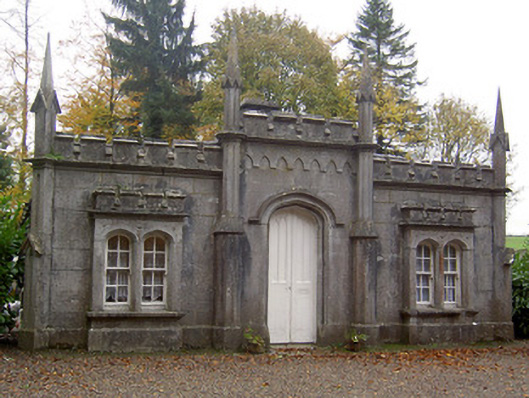
Detached single-storey former gate lodge, built 1827, presenting three-bay ashlar limestone decorative façade towards gateway, and modernised with plain elevations elsewhere with two-bay rear and west elevations and three-bay east elevation. Now in use as house. Rear-most part of building has slightly higher roof than rest of building. Pitched artificial slate roof with elaborate carved limestone chimneystack having pointed arch panelling to sides, moulded cornice and topped with chevron detailing. Crenellated parapet wall, with higher central section over entrance doorway with corbel table detailing below, and having moulded cornice and crenellated parapet. Diagonally-set square-plan buttresses to corners with pointed arch panelling to front faces, gabled detailing above parapet level and topped with steepled pinnacles. Octagonal-plan engaged columns flanking entrance doorway, having similar detailing to corner buttresses. Dressed limestone plinth to façade and roughcast rendered walls to other elevations. Box-bay mullioned windows to façade, having chamfered Tudor-arch surrounds to openings, carved sills, moulded cornices, crenellated parapets, and four-over-four pane timber sliding sash windows. Square-headed openings to rear and side elevations with two-over-two pane timber sliding sash windows. Tudor-arch entrance doorway to façade with carved timber panelled double-leaf door, chamfered surround and carved limestone hood-moulding. Square-headed door openings to side elevations, with timber panelled and French doors.
This official record and map point do not grant access. Most recorded buildings are privately owned; view them only from public ground unless the owner allows entry.