Add your own picture and explain the route, parking, gates, paths or landmarks that help people find it.
Earn 5 points after the picture is checked and accepted.
Add your photo and local directionsShare what you foundWhat is recorded here
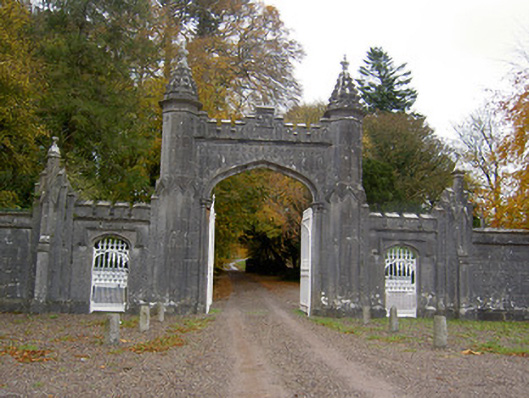
Freestanding ashlar limestone quadrant entrance gateway, erected 1827, comprising heavily ornamented centrepiece with Tudor-arched vehicular entrance flanked by pedestrian entrances, and having sweep walls to front terminating in heavily ornamented piers. Vehicular archway has roll moulded archivolt supported on colonettes, with decorative cast-iron double-leaf gates, pointed-arch panels carved into wall above and having inset trefoil-headed panels, with carved cornice above, topped by battlemented parapet having heraldic plaque to centre. Archway is flanked by two-stage octagonal-plan piers having plinths with moulded copings, facets of piers having pointed arch lancet-like panels with inset trefoil-headed panels, with gabled cornices to lower panels and string course and moulded cornice to upper stage, topped with crocketed finials. Pedestrian entrances have moulded copings to plinths of jambs, roll moulded archivolts, label-mouldings with decorative detailing to spandrels, moulded string course and crenellated parapet above, and decorative cast-iron gates, flanked by square-profile piers with buttresses having pointed arch panelling, upper panels having gable detail, and topped with crenellations and octagonal-plan pinnacles having pointed arch panelling, moulded string courses and topped with ball finials. Sweep walls have moulded copings and plinths and cut-stone string course, terminated by square-profile outer piers with pointed arch recessed panels having moulded surrounds and inset with carved trefoil-headed panels, with heraldic shields above, octagonal-plan colonettes to corners with moulded plinths and moulded cornices, latter crenellated and supporting moulded ribs forming openwork details to top of piers.
This official record and map point do not grant access. Most recorded buildings are privately owned; view them only from public ground unless the owner allows entry.