Add your own picture and explain the route, parking, gates, paths or landmarks that help people find it.
Earn 5 points after the picture is checked and accepted.
Add your photo and local directionsShare what you foundWhat is recorded here
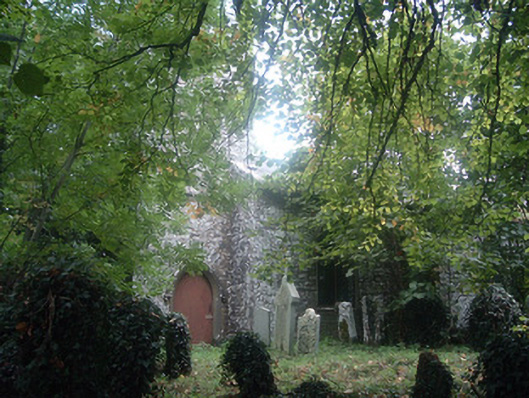
Freestanding Board of First Fruits style church, built c. 1810, having three-bay nave, square-plan three-stage castellated bell tower to west, projecting chancel to east and lean-to vestry to north-east. Now disused. Pitched slate roof having some cast-iron rainwater goods. Coursed rubble stone walls, with limestone quoins and with string courses to tower. Pointed arch window openings having chamfered tooled stone surrounds, hood-mouldings and replacement timber windows. Pointed arch window openings and lancet openings to tower having tooled stone hood-mouldings and timber fittings. Triple lancet window to east elevation. Pointed arch door opening to tower having tooled stone hood-moulding and timber battened door. Square-headed door opening to sacristy having timber panelled door with some cast-iron door furniture. Marble tiled floor to interior. Marble steps to chancel having remains of cast-iron altar rail fittings. Timber panelled ceiling having exposed decorative king-post-truss roof. Pointed arch door opening to tower having some timber panelling to doorway. Pointed arch to chancel having moulded render surround. Recent decorative render baptismal font to interior. Brass bell to tower with rope bell pull. Graveyard to site having eighteenth and nineteenth-century grave markers. Coursed rubble wall to south having tooled ashlar stone pointed arch gateway with projecting stone quoins and hood-moulding, having decorative double-leaf wrought-iron gate. Stone stile steps to east of gateway.
This official record and map point do not grant access. Most recorded buildings are privately owned; view them only from public ground unless the owner allows entry.