Add your own picture and explain the route, parking, gates, paths or landmarks that help people find it.
Earn 5 points after the picture is checked and accepted.
Add your photo and local directionsShare what you foundWhat is recorded here
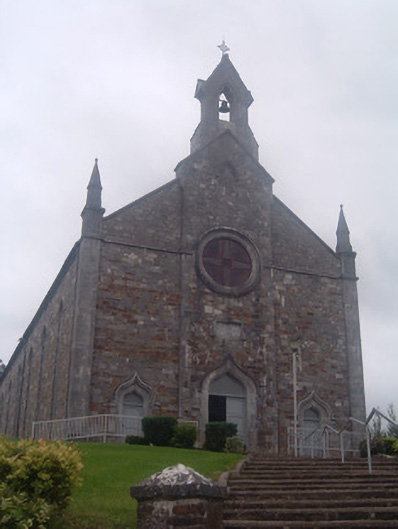
Freestanding gable-fronted Roman Catholic church, dated 1850, facing west, having seven-bay nave elevations, shallow chancel and three-bay two-pile sacristy to east end, and shallow breakfront to gable-front. Pitched slate roof with cross finial to east, having rendered chimneystack with painted decorative chimney pots to sacristy, and pointed arched openwork bellcote to west gable. Painted rendered walls to east gable and all of sacristy except for north side. Coursed sandstone and limestone rubble walls elsewhere, with limestone quoins, gable-front having cut limestone string course at eaves level, and cut limestone pinnacled square-profile pilasters to corners. Breakfront has carved limestone blind trefoil window to upper gable with hood-moulding. Pointed arch traceried triple-light east window with stained glass, and circular rose window to gable-front having coloured glass with cross motif, both having carved limestone surrounds, block-and-start to east window, latter also having hood-moulding. Ogee-headed window openings elsewhere, having chamfered limestone surrounds and limestone hood-mouldings. Ogee-headed door openings having carved limestone surrounds, limestone hood-mouldings and replacement timber panelled doors with stained-glass overlights. Square-headed plaque over centre door, having date. Round limestone stoup inside entrance. Half-glazed timber panelled doors to lobby having coloured glass and brass slow-close Briton Patent D hinges. Oil paint on canvas stations of the cross having timber surrounds. Painted render ceiling having painted decorative ceiling roses. Marble altar and altar rail. Graveyard to south, with square-plan gate piers to north-west of church having cast-iron double-leaf gates. Replacement railings to site boundary, entrance gateway having square-plan cut limestone piers with plinths, moulded cornices and flat caps, and having decorative double-leaf cast-iron gates, and replacement iron pedestrian gate. Stone steps with recent railings to west of church.
This official record and map point do not grant access. Most recorded buildings are privately owned; view them only from public ground unless the owner allows entry.