Add your own picture and explain the route, parking, gates, paths or landmarks that help people find it.
Earn 5 points after the picture is checked and accepted.
Add your photo and local directionsShare what you foundWhat is recorded here
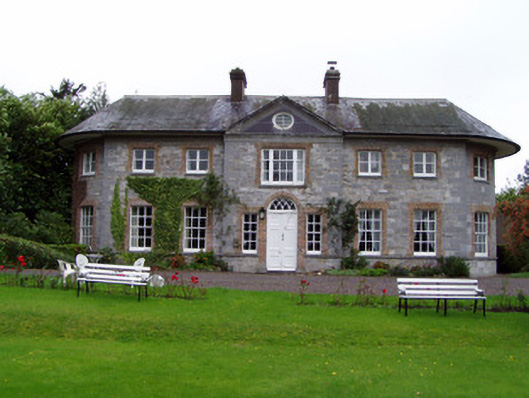
Detached multi-period two-storey country house, facing south-east and having two principal elevations. House now in use as guest house. North-east elevation comprises tower house, built c. 1640, modified to gable-fronted three-bay two-storey block with attic, c. 1780. Flanked to north-west by multiple-bay addition with bow to north-east end, and to south-east by single-bay two-storey addition in turn flanked by present five-bay entrance front facing south-east and having shallow pedimented single-bay breakfront and slightly recessed bowed end walls, latter matching that to north-west. Hipped slate roof, rounded to north-west, south-east and south-west corners, with carved limestone eaves course throughout except for north-west block which has moulded brick eaves, overhanging eaves wider to bowed ends, and rendered chimneystacks, one over tower house gable-front. Gabled dormer windows to north-west block. Rubble limestone walls to tower house. Coursed dressed limestone walls elsewhere, with tooled limestone quoins, cut limestone sill courses to ground floor of south-east elevation and to bows, and having carved limestone surround and slate cladding to pediment. Square-headed window openings with brick surrounds throughout, with limestone sills. Six-over-six pane timber sliding sash windows to ground floor of 1780 additions, first floor of south-east elevation having tripartite three-over-six pane window to breakfront and two-pane timber casement windows with render sills to rest of this elevation and its bows, and three-over-three pane timber sliding sash windows to north-west. Dormer windows have casement windows and slate-hung sides. Tower house has timber sliding sash windows, square-headed six-over-six pane to ground floor, round-headed six-over-six pane to first floor and round-headed opening to attic with two-over-two pane window having traceried fanlight, with render sills. One-bay addition has nine-over-nine pane window to ground floor and three-over-six pane window to first floor. Round-headed entrance doorway to south-east elevation with brick surround, limestone plinths, traceried fanlight and timber panelled double-leaf door, limestone threshold and step, flanked by square-headed sidelights with brick surrounds, limestone sills and four-over-four pane timber sliding sash windows, sills being part of sill course to ground floor of this elevation. Windows to north-west elevation are one-over-one pane timber sliding sash and some replacement windows. Square-headed entrance doorway to north-east elevation, having carved moulded limestone surround, part-glazed timber battened door and limestone threshold. Ornate cast-iron gates to road entrance, piers being papyriform with moulded necks and acorn finials, having decorative double-leaf cast-iron vehicular and single-leaf pedestrian gates. Farmyard complex, built c. 1750, to north of house, with walled garden to east. Outbuildings have pitched slate roofs and coursed rubble limestone walls with square-headed door and window openings. Four-bay two-storey north outbuilding, having brick voussoirs to windows and corrugated-iron fixings to doors, and vehicular entrances, one segmental-arched vehicular entrance with dressed limestone voussoirs and timber battened half-door, second being flat-headed. Ashlar limestone pier to west having carved cap and double-leaf spear-headed cast-iron gates. Four-bay single-storey west outbuilding having replacement timber casement windows with alternate limestone and sandstone voussoirs, and half-glazed timber panelled door. Single-bay single-storey south-west outbuilding. Three-bay single-storey east outbuilding having timber battened doors. Walled garden to east having rubble limestone walls. Square-headed opening with single-leaf, spear-headed cast-iron gate. Square-profile ashlar limestone piers to south having carved rounded caps, with putti statuettes to caps.
This official record and map point do not grant access. Most recorded buildings are privately owned; view them only from public ground unless the owner allows entry.