Add your own picture and explain the route, parking, gates, paths or landmarks that help people find it.
Earn 5 points after the picture is checked and accepted.
Add your photo and local directionsShare what you foundWhat is recorded here
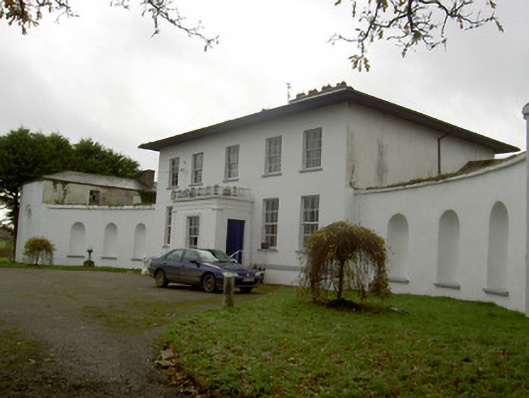
Five-bay two-storey country house, built c. 1780, having projecting flat-roofed porch and flanked by Palladian-style three-bay single-storey curved service wings to north and south sides linking house to outbuildings to rear (west) presenting articulated gables to balance composition. Hipped overhanging slate skirt roof with rendered chimneystack to centre having terracotta chimney pots. Flat roof to porch with rendered parapet having cast-iron railings. Painted rendered walls to house and wings, with tooled limestone plinth course to house façade. Porch has rendered plinth, and pilasters to ends of all walls, with moulded capitals. Square-headed diminishing window openings having tooled limestone sills and six-over-six pane timber sliding sash windows. Square-headed door openings to each side of porch, having double-leaf timber panelled doors, approached by cast-iron steps with tracery detailing and cast-iron railings. Round-headed niches to curved wings having tooled limestone sills. Outbuildings have hipped and pitched slate roofs with rendered chimneystacks, painted rendered walls, round-headed recesses with limestone sills to south gables, with recessed round-headed surrounds, and having pediments, that to northern having roundel to pediment. Rendered external staircase to north wall of northern building. Some square-headed window openings to buildings, with six-over-six pane timber sliding sash windows. Entrance and gate lodge to east at roadside, built c. 1820, gate lodge now disused. Curved painted rendered entrance walls terminating in square-plan piers with rendered caps having decorative wrought-iron detail, flanking single- and double-leaf wrought-iron gates. Freestanding two-bay single-storey gate lodge to south side has hipped slate roof with clay ridge tiles and rendered chimneystack, painted rendered walls, and square-headed openings with timber fittings and painted sills to windows and timber battened door.
This official record and map point do not grant access. Most recorded buildings are privately owned; view them only from public ground unless the owner allows entry.