Add your own picture and explain the route, parking, gates, paths or landmarks that help people find it.
Earn 5 points after the picture is checked and accepted.
Add your photo and local directionsShare what you foundWhat is recorded here
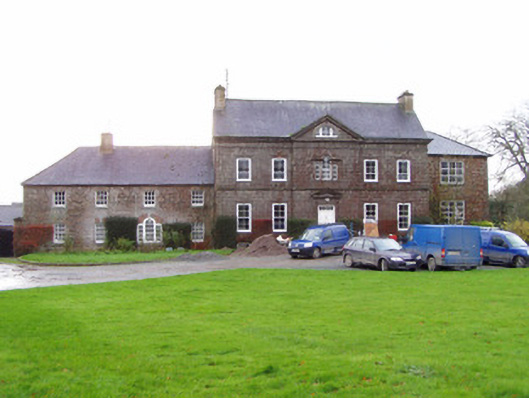
Detached formerly T-shaped five-bay two-storey with attic over half-basement house, built c. 1740, with central pedimented breakfront, having lower two-storey additions recessed to each side of façade, that to west being one-bay with basement and of mid-nineteenth-century date and that to east being four-bay and late nineteenth-century in date. Rear elevation of main block is three bays and three storeys, middle bay being carried up into dormer window, with recent single-storey pitched-roof extension at right angles. Pitched slate roofs to main block and eastern addition and hipped slate roof to western addition, with rendered chimneystacks, those to main block being on gable ends, and cast-iron rainwater goods. Cut limestone cornice to façade. Façade of main block has coursed ashlar walls and pediment, with string course between ground and first floors, and moulded string course below eaves level. Façades of other blocks are squared limestone blocks, with dressed quoins. Rear elevations are rendered. Square-headed flat-arch window openings having chamfered voussoirs with prominent keystones, moulded sills, and façade of main block having shallow reveals and internal shuttering. Timber sliding sash windows to front elevation, main block having four-over-four pane to ground floor and four-over-two pane to first floor. Middle bay has Venetian window to first floor with cut-stone surround and moulded cornices to sidelights. Diocletian window to pediment, with moulded surround and timber window. Partially blocked square-headed openings to basement having fixed three-pane windows. Windows to western addition are replacement uPVC with brick arches to front, and timber sliding sash to two-bay west gable with six-over-six pane windows to basement and top floor and none-over-six pane to ground floor with limestone voussoirs, with limestone sills. Windows to eastern addition are timber sliding sash, ground floor having barred six-over-six pane and one barred Venetian-style four-over-pane with pointed upper panes to middle light and first floor having six-over-three pane windows, all with brick voussoirs and limestone keystones. Replacement uPVC windows to rear elevation. Square-headed main entrance doorway with moulded shouldered limestone surround and floating pediment, timber panelled door with glazed panes to upper part, and approached by cut limestone steps. Three ranges of single-storey farm buildings, mainly stable blocks, to enclosed yard at rear, entered through gateway having square-profile dressed limestone piers with caps. Buildings have rubble limestone walls, pitched slate roofs, having square-headed timber battened doors and half-doors, some oval windows with spoked glazing, and some round-arch vehicular entrances, all with brick voussoirs. West range converted to residence.
This official record and map point do not grant access. Most recorded buildings are privately owned; view them only from public ground unless the owner allows entry.