Add your own picture and explain the route, parking, gates, paths or landmarks that help people find it.
Earn 5 points after the picture is checked and accepted.
Add your photo and local directionsShare what you foundWhat is recorded here
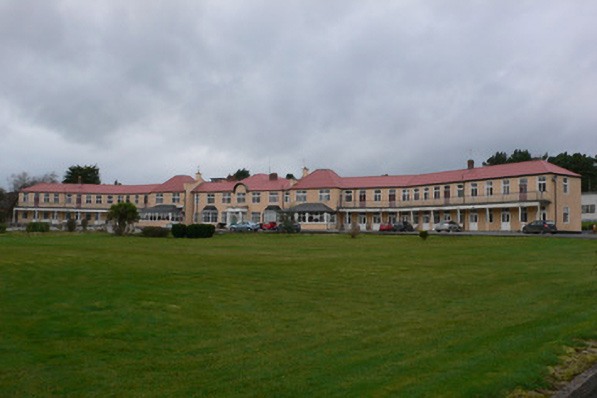
Hospital complex, formerly tubercolosis sanatorium, comprising main hospital building built 1909 and ancillary buildings built mid-1930s. Two-storey main building has continuous façade comprising seven-bay central part flanked by projections having two-bay first floors, in turn flanked by four-bay recessed parts in turn flanked by slightly forward-angled ten-bay parts. Single-storey projections to front of projecting parts and balcony to full length of front elevation of the fifteen-bay flanking parts. Two canted-bay windows and flat-roof porch to central part of façade. Possibly original multiple-bay block at right angles to rear of central part, and various single- and two-storey additions to rear of main block and of rear block. Hipped recent tiled roof to main block and hipped and pitched recent tiled roofs elsewhere, and having brick chimneystacks. Round pediment detail over entrance bay to front elevation, supported on corbels at each end. Roughcast rendered walls. Balconies supported on square-profile posts on concrete plinths. Square-headed timber mullioned and transomed windows to front elevation, with some metal casement windows and with some replacement windows to additions. Porch has glazed timber sides with overlights and double-leaf glazed timber door with paned sidelights. Multiple-bay single-storey H-plan laundry building to rear of main building, having pitched and hipped recent tiled roof, and timber-clad walls. Ten-bay single-storey building to south of laundry building having rendered walls, hipped tiled roof, square-headed two-over-one pane timber sliding sash windows with paned overlights, and glazed timber door having sidelights and paned overlights, with steps. Multiple-bay former X-ray building to north of main hospital building, comprising projecting single-bay double-height ends and central entrance bay, and three-bay projection to rear. Flat concrete roof and rendered concrete walls. Ribbon windows to recessed parts of front elevation, having brick jambs. Windows throughout are steel casement with concrete sills. Entrance doorway comprises stepped-plan opening with timber panelled double-leaf door having geometric glazing to upper parts. Square-headed doorways to gables with recent tmber doors. Three-bay single-storey house to east of former X-ray building having entrance and windows similar to X-ray building, and hipped slate roof with rendered chimneystacks, and roughcast rendered walls with smooth rendered plinth. Shelter to side of approach avenue has concrete walls and pitched corrugated-iron roof.
This official record and map point do not grant access. Most recorded buildings are privately owned; view them only from public ground unless the owner allows entry.