Add your own picture and explain the route, parking, gates, paths or landmarks that help people find it.
Earn 5 points after the picture is checked and accepted.
Add your photo and local directionsShare what you foundWhat is recorded here
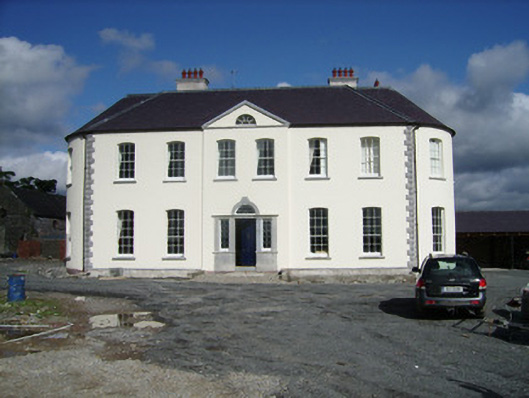
Detached six-bay two-storey house over basement, built c.1780, having shallow central breakfront having cut limestone pediment, bow gable ends, and four-bay three-storey return, all built onto original front of three-storey house of c. 1700, latter apparently incorporating seventeenth-century structure at ground level to east side. House currently undergoing restoration from ruined state. Hipped slate roof to later block and return, with central rendered chimneystacks and recent cast-iron rainwater goods, and having carved limestone cornice to return. Steeply-pitched slate roof to earlier block, its east gable having stepped projecting chimneystack to east gable. Painted ruled and lined rendered walls throughout, façade of front block having cut limestone quoins to ends and moulded limestone string course at plinth level. Camber-headed window openings to front block, square-headed elsewhere, with replacement timber sliding sash windows and limestone sills. Front has nine-over-six pane windows to ground floor and six-over-six to first floor. Lunette window to pediment. Return and earliest block have six-over-three pane windows to top floor and six-over-six pane to lower floors, return having moulded limestone sills. Tripartite limestone entrance to breakfront, having plinth, square-headed doorway with timber panelled door, flanked by square-headed sidelights with moulded sills, moulded cornice, and fanlight having triple keystone. Outbuildings to rear. Brick-lined wall garden to east. Entrance gates to south comprising square-profile cut limestone piers with plinths, moulded caps, urns, and decorative wrought-iron double-leaf gates and set in rendered walls.
This official record and map point do not grant access. Most recorded buildings are privately owned; view them only from public ground unless the owner allows entry.